

Reynaers Aluminium / Minimal aluminium sliding systems
HiFinity
A minimal Reynaers sliding system for maximum glass area, concealed frames, large vents and panoramic corner solutions.
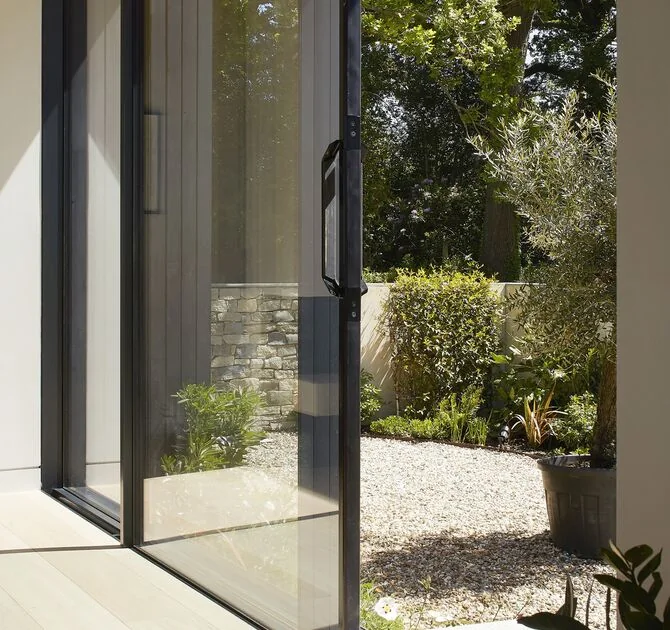
Manufacturer imageReynaers Aluminium ↗
KEY PARAMETERS
What matters at specification stage.
Design HiFinity from the glass and the building preparation outward.
Element Uw
up to 0.8 W/m²K
Max. vent size
4000 × 3500 mm
Max. vent weight
up to 750 kg
Air permeability
class 4
Watertightness
E750
Wind resistance
C5
Sound insulation
up to 46 (-1; -3) dB
Barrier-free threshold
zero-threshold option
Minimal visible framing does not mean minimal engineering. Large panes, concealed profiles and a low threshold demand accurate support, deliberate drainage and a realistic installation route.
Official manufacturer data · checked 09/2026Open official source ↗
PROFILE CROSS-SECTION
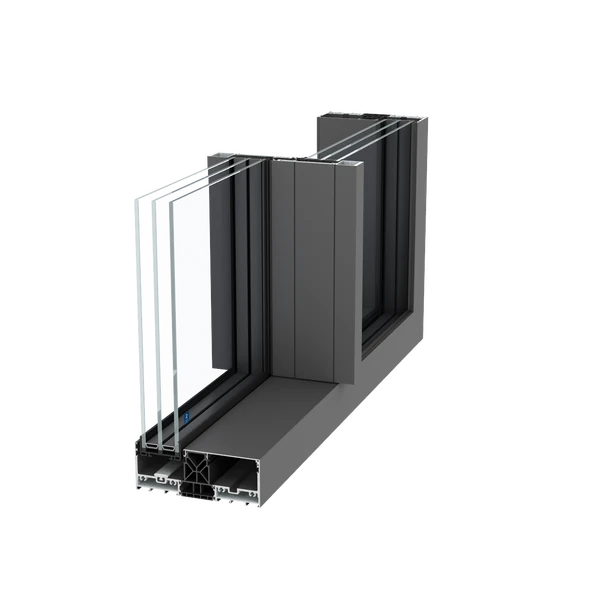
HiFinity profile geometry in detail.
This official manufacturer image reveals the system's profile geometry, chambers, thermal breaks and glazing zones. The final junction is selected for the opening scheme, glass build-up, dimensions and project loads.
ARCHITECTURAL CAPABILITY
Why we consider this system.
01
Minimal visible profiles
02
Pocket, Open Corner, 3-rail and motorised variants
03
Large-format glazed planes
04
High air, water and wind performance
SYSTEM CONTEXT
* HiFinity parameters refer to defined manufacturer configurations. Practical limits vary with panel scheme, glass size, weight and the system components used.
With HiFinity, architectural cleanliness depends directly on the accuracy of the building interfaces.
Our engineering approach ↗HOW TO READ THE DATA
Six values that shape the result.
A catalogue maximum is not the rating of every fabricated element. Classes depend on size, opening scheme, glazing, hardware and the tested configuration.
START A PROJECT
We select the system around the architecture.
Send the elevation, panel sizes and intended threshold level. We will check whether HiFinity fits the geometry, glass logistics and supporting base.
Send project ↗