
SYSTEMS / 02

SYSTEMS

We select systems not by logo, but by architecture, geometry, thermal requirements, glass weight, loads and installation method.

SYSTEM SELECTOR / 24 PLATFORMS

Compare systems using real technical data.

Filter by solution and manufacturer, inspect an official profile section and compare up to three platforms. Published values are a starting point; the final configuration is verified for the actual size, glass and loads.

24documented systems
4European manufacturers
3systems in one comparison
Solution type
Manufacturer

24 systems shown

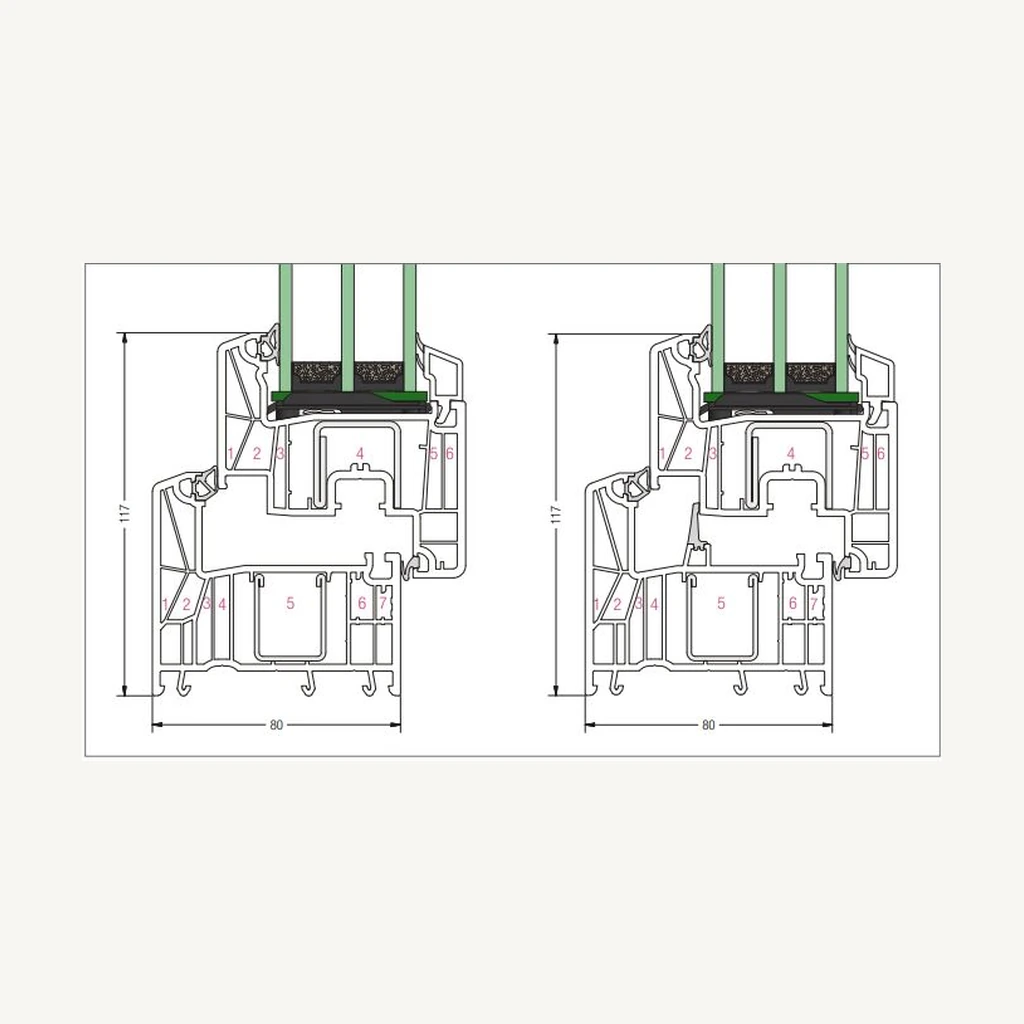
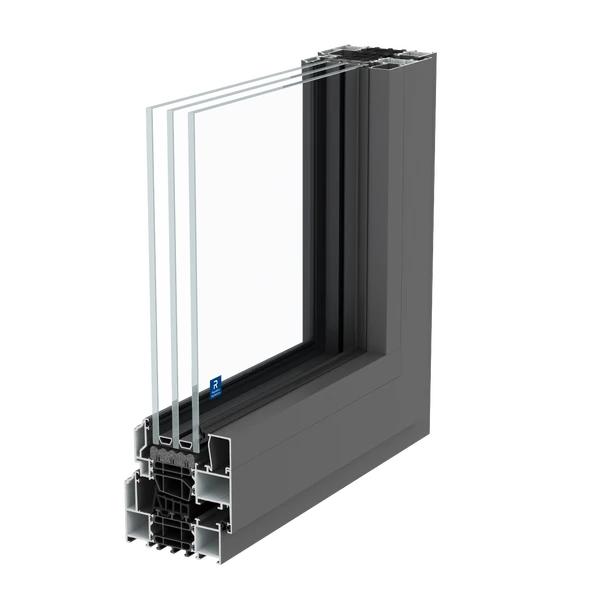
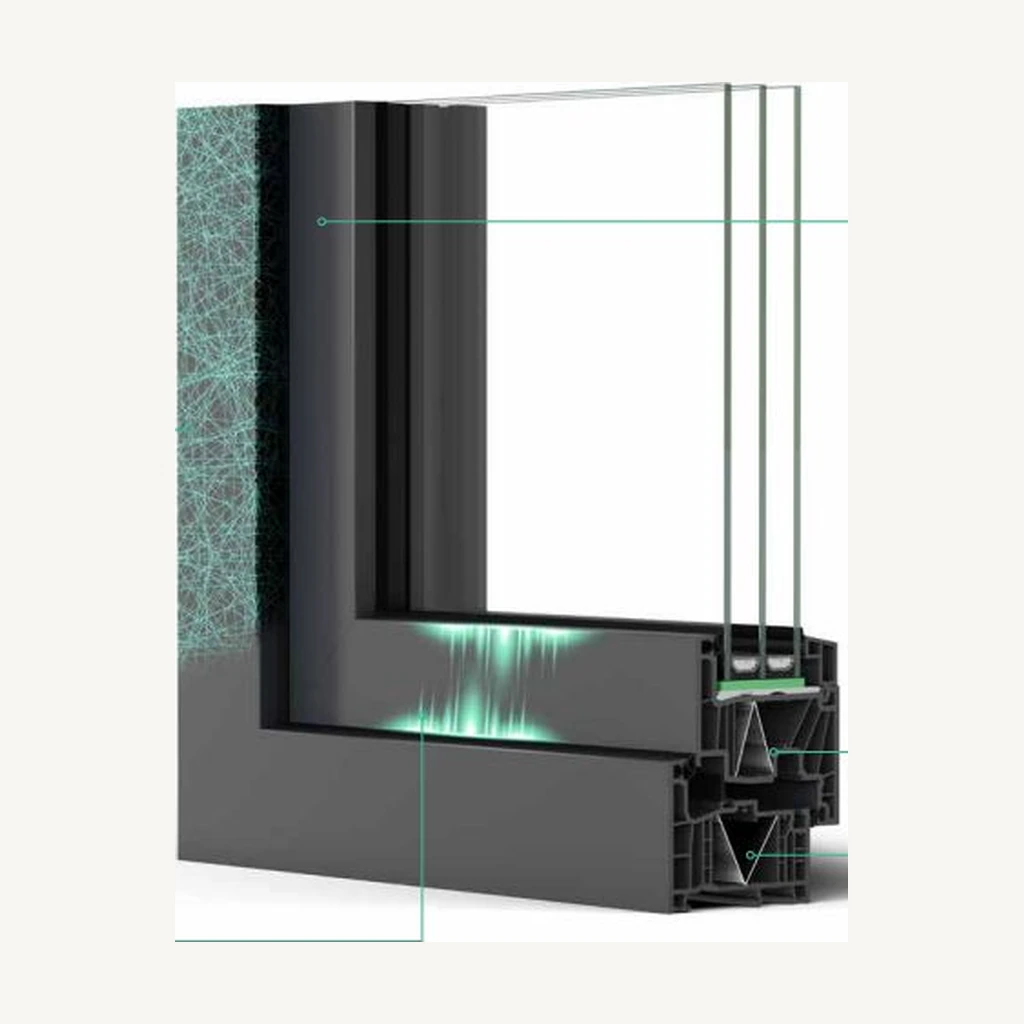
Official profile section — REHAU ARTEVOOfficial profile section
REHAUPVC windows and balcony doors

ARTEVO

REHAU’s premium 80 mm platform with RAU-FIPRO X composite reinforcement for energy-efficient windows, large insulating glass units and contemporary architecture.

  • Installation depth80 mm
  • Visible width106–184 mm
  • Frame Ufup to 0.97 W/m²K · 0.79 max
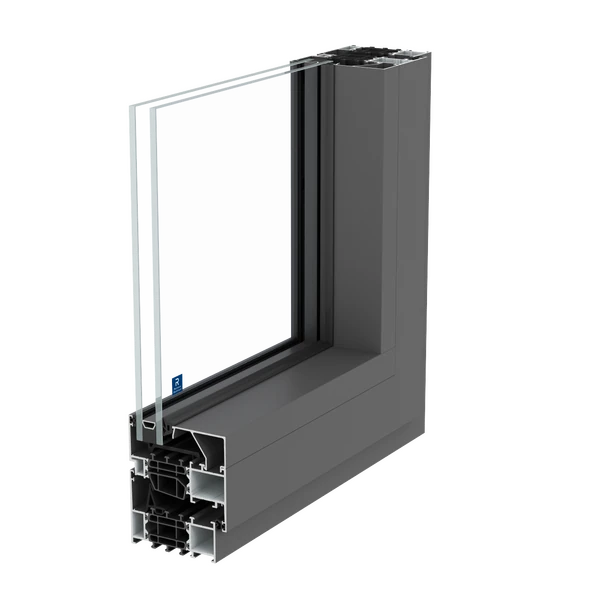
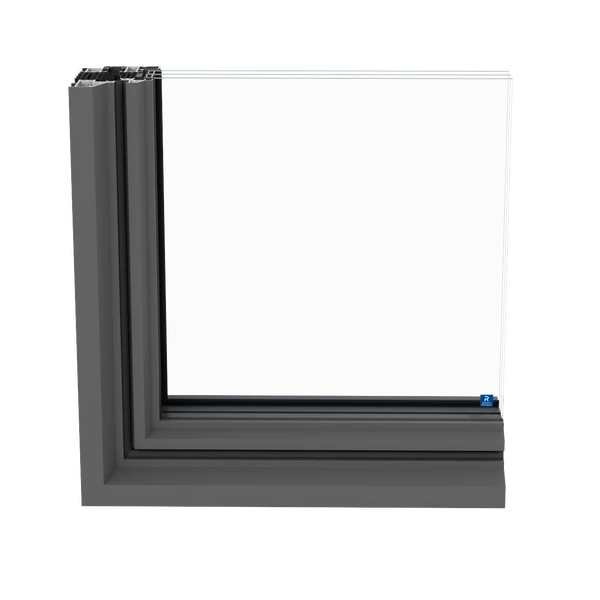
Official profile section — REHAU SYNEGOOfficial profile section
REHAUPVC windows and balcony doors

SYNEGO

A versatile 80 mm REHAU platform for energy-efficient windows in new-build and renovation projects, with a broad range of openings, glazing and finishes.

  • Installation depth80 mm
  • Visible width109–175 mm
  • Frame Ufup to 0.94 W/m²K
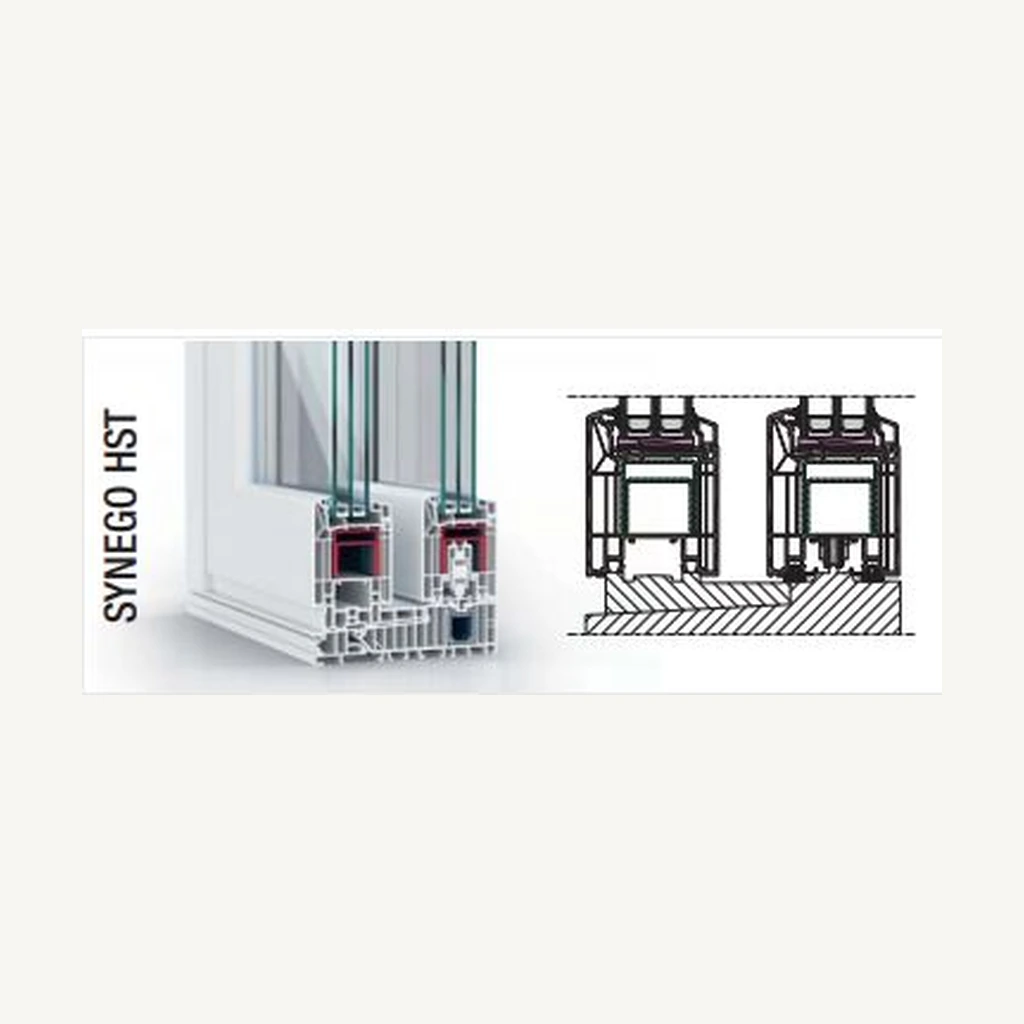
Official profile section — REHAU SYNEGO HSTOfficial profile section
REHAUPVC lift-and-slide doors

SYNEGO HST

REHAU lift-and-slide platform for large terrace openings, panoramic configurations and heavy insulating glass in residential architecture.

  • Installation depth203 mm
  • Frame / vent182 / 175 mm · panorama 182 / 103 mm
  • Frame Ufup to 1.30 W/m²K
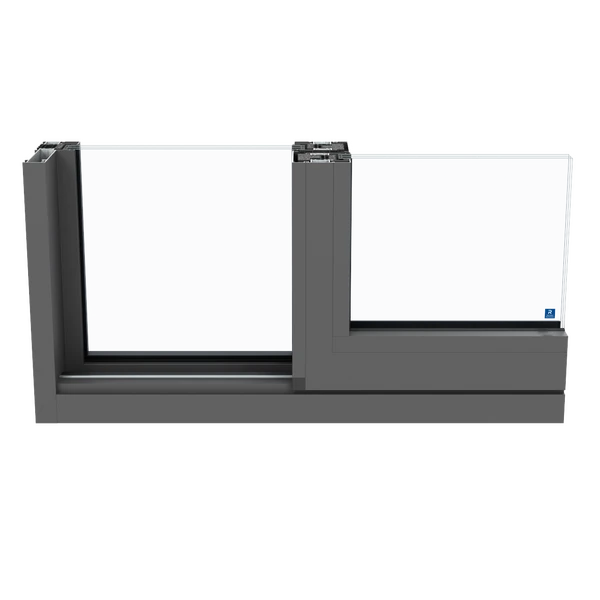
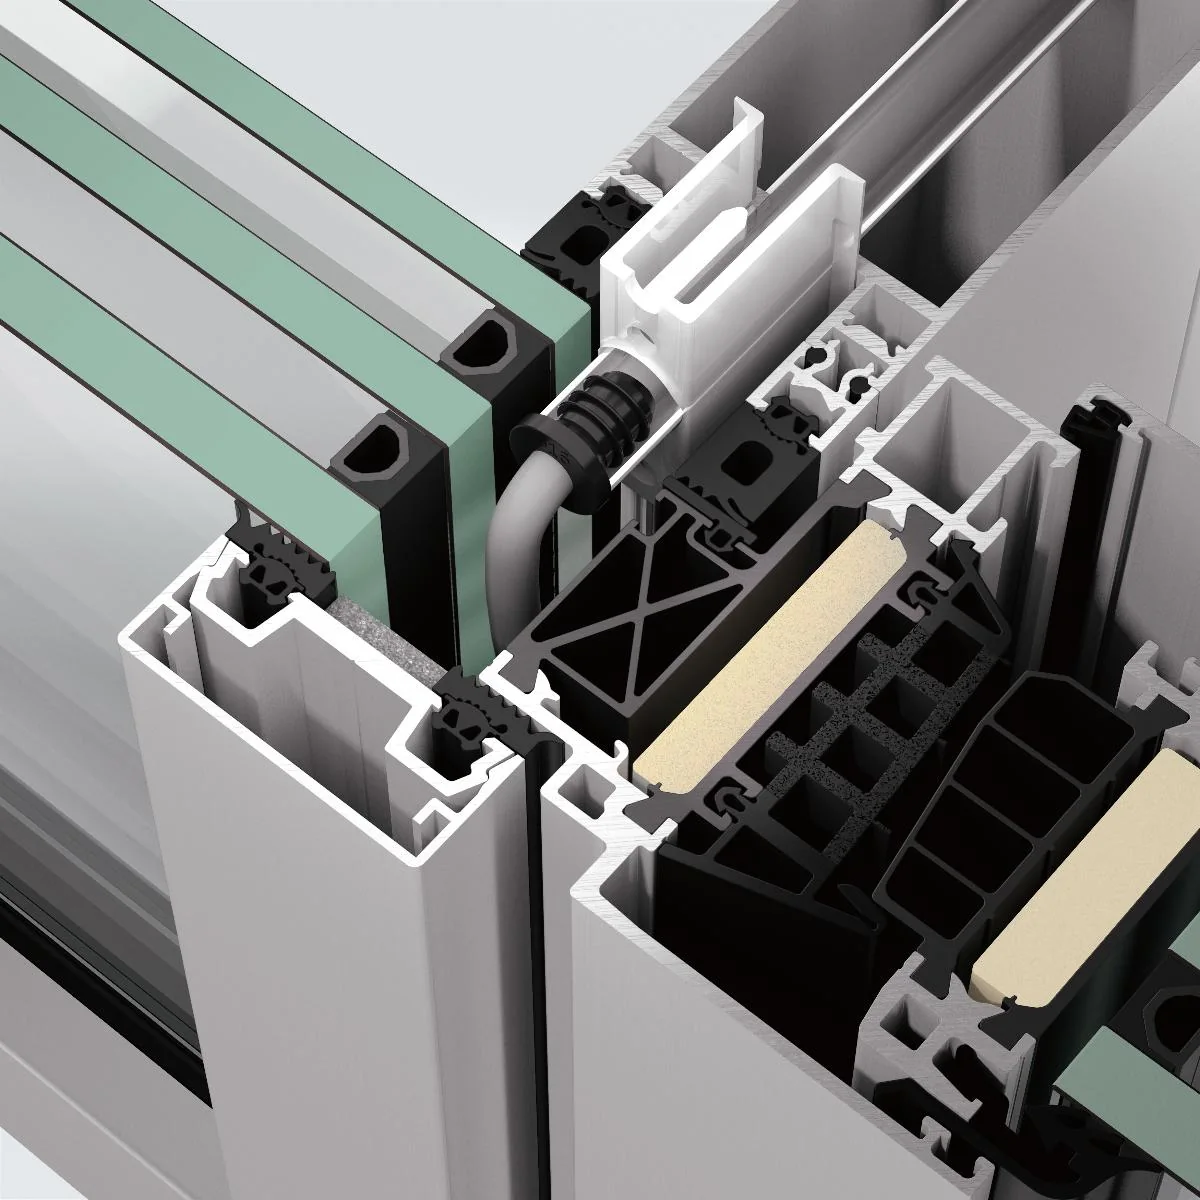
Official profile section — REHAU SLINOVA XOfficial profile section
REHAUMinimal PVC sliding windows

SLINOVA X

A slim REHAU sliding system with a 32 mm central meeting section, designed to maximise glass area and natural light in contemporary residential spaces.

  • Central interlock32 mm
  • Frame / vent105–142 mm
  • Vent depth46 / 52 mm
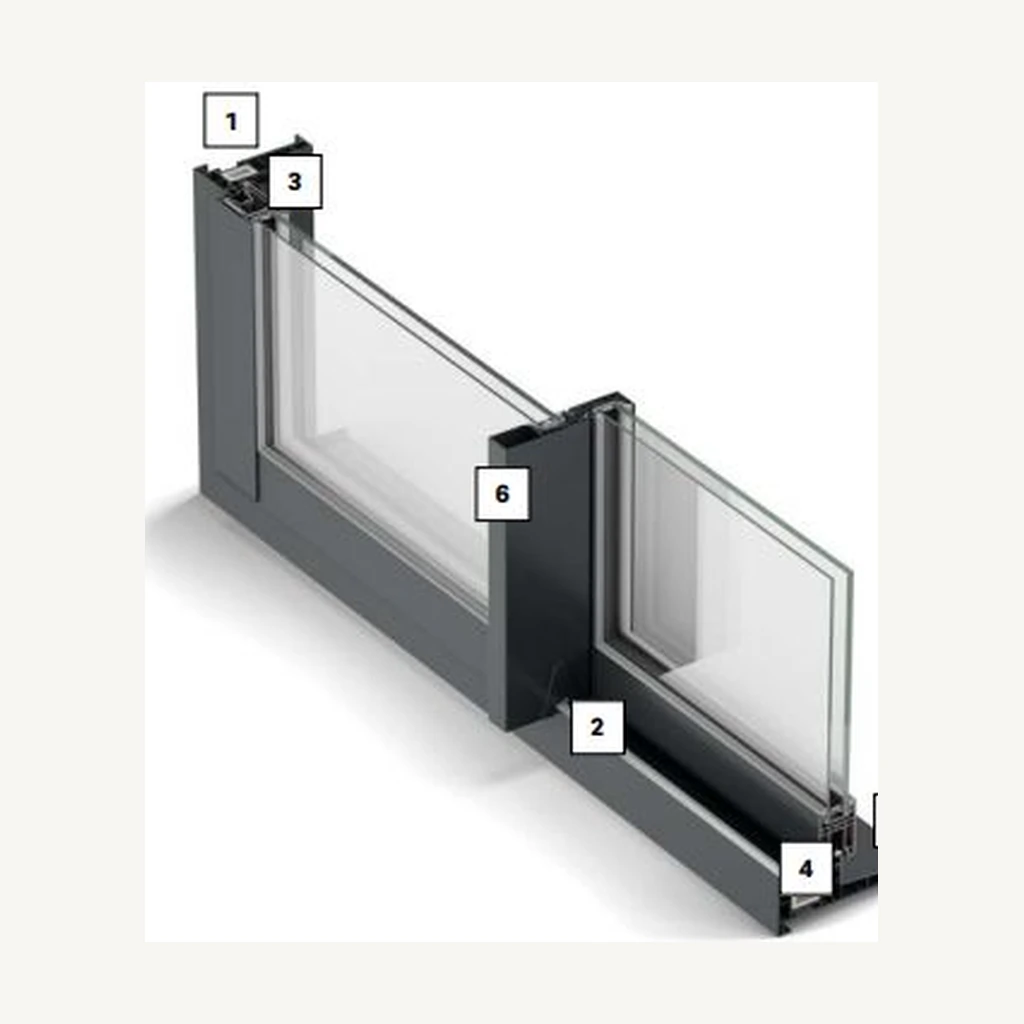
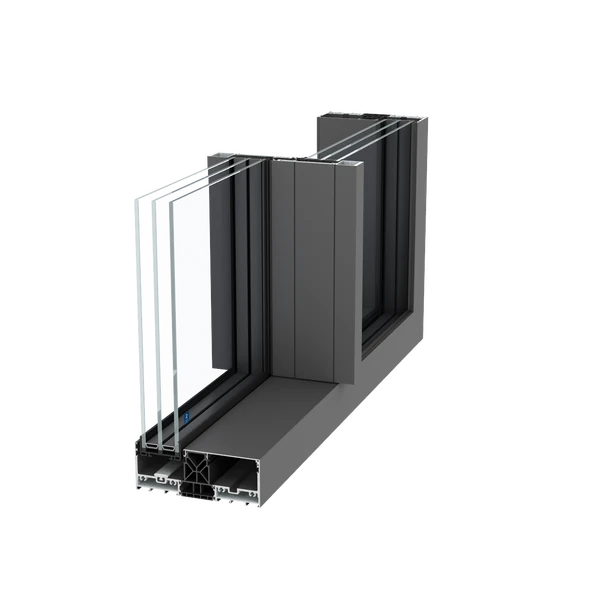
Official profile section — Reynaers Aluminium HiFinityOfficial profile section
Reynaers AluminiumMinimal aluminium sliding systems

HiFinity

A minimal Reynaers sliding system for maximum glass area, concealed frames, large vents and panoramic corner solutions.

  • Element Uwup to 0.8 W/m²K
  • Max. vent size4000 × 3500 mm
  • Max. vent weightup to 750 kg
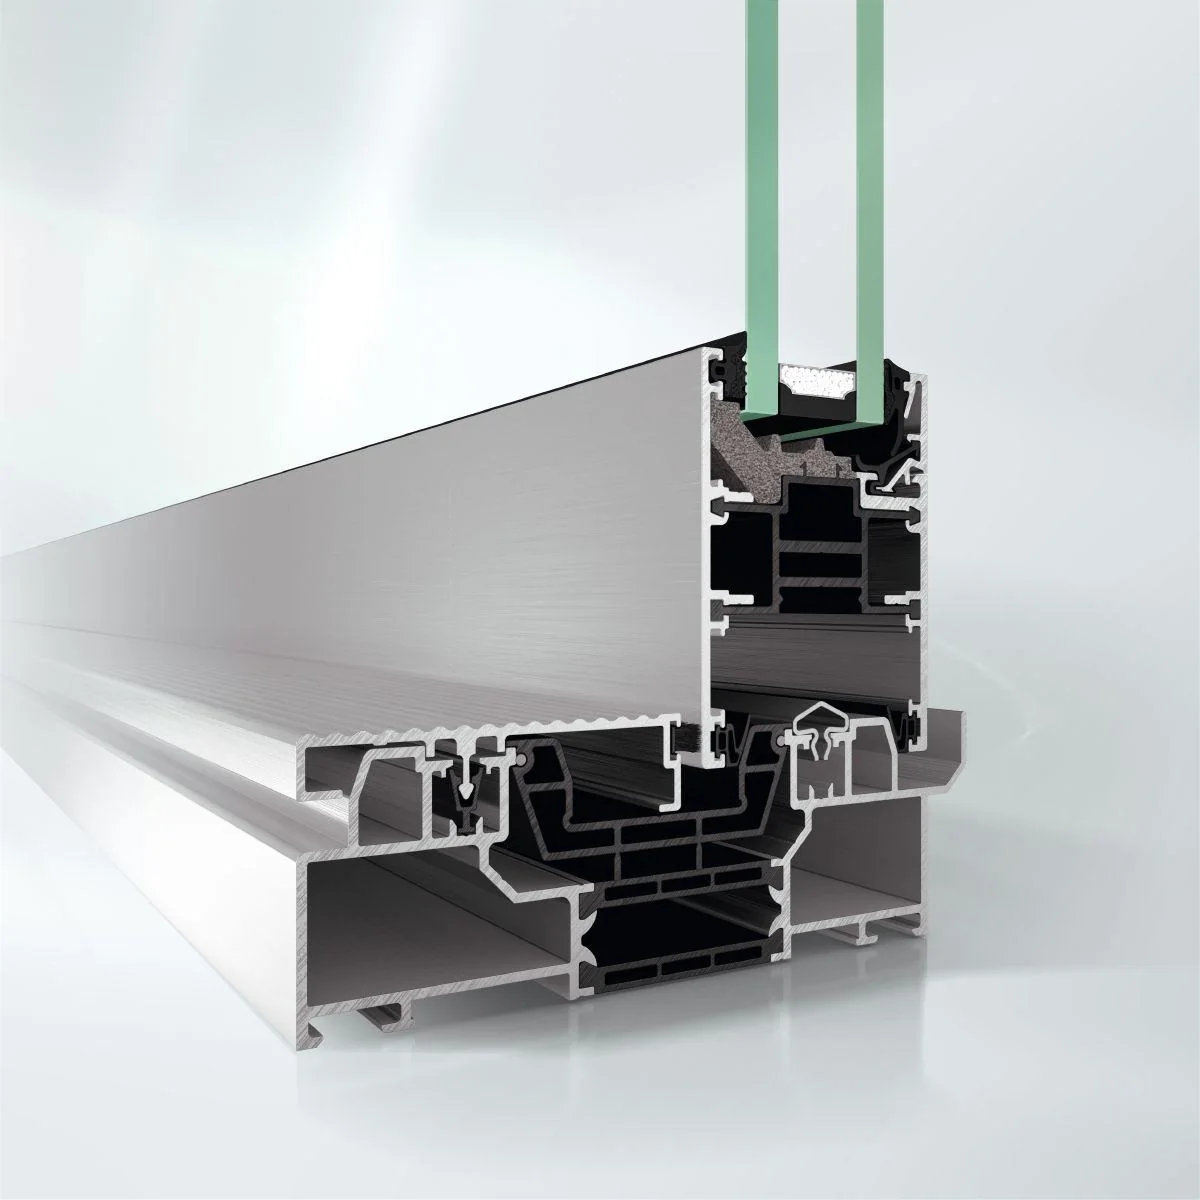
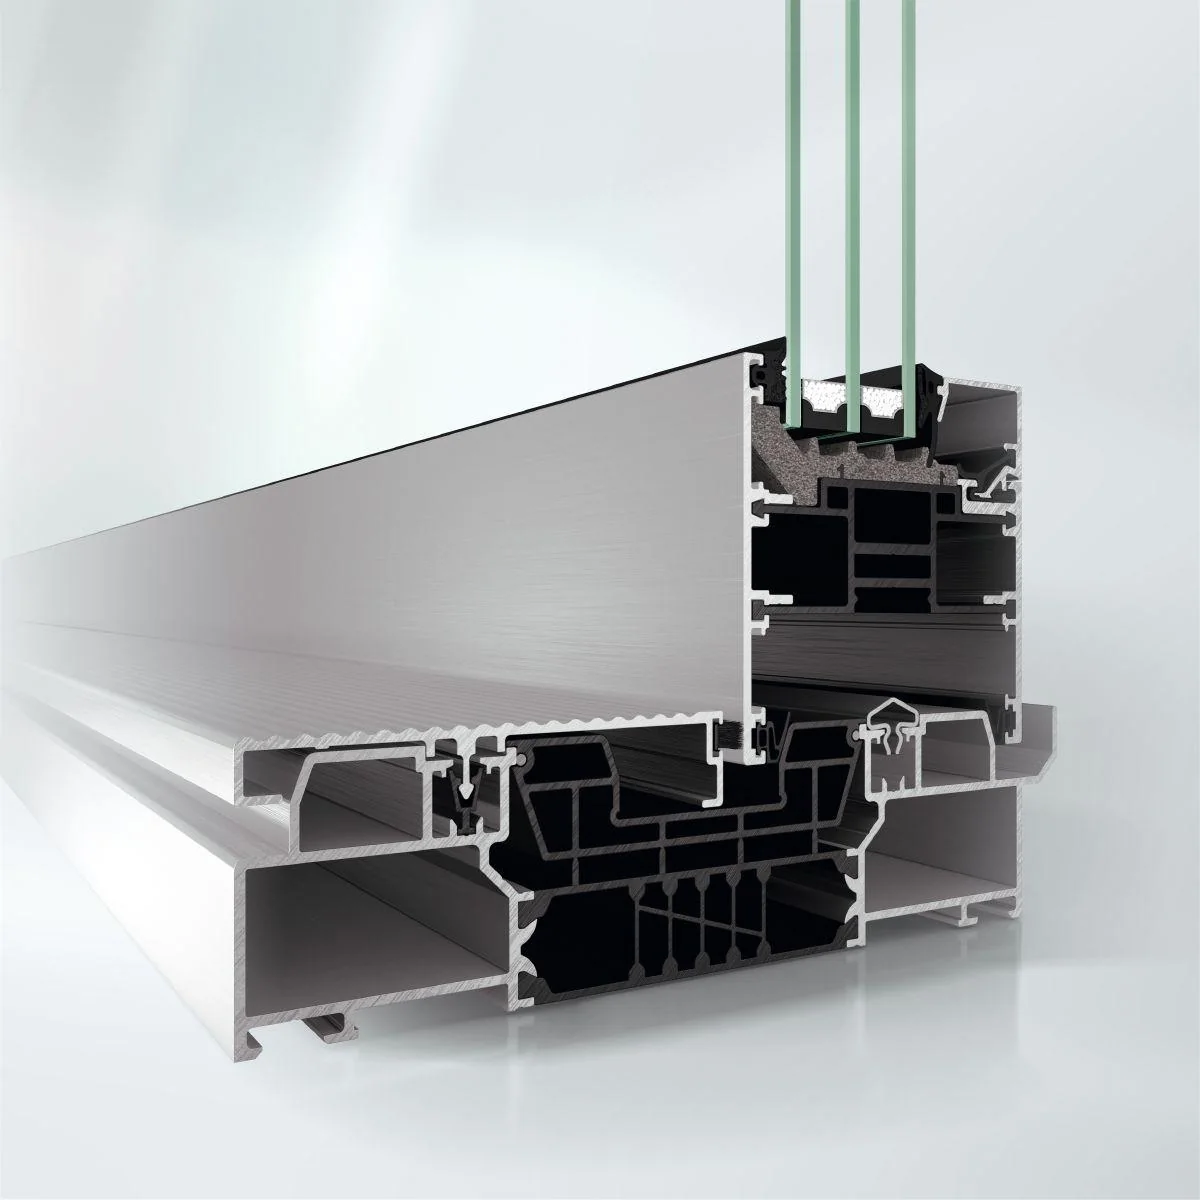
Official profile section — Schüco ASE 80.HIOfficial profile section
SchücoHigh-insulation sliding systems

ASE 80.HI

Schüco ASE 80.HI: high-insulation modular sliding and lift-slide platform with DesignLine, barrier-free threshold options and TipTronic automation.

  • System depth180–292 mm
  • Visible widthvent 82 mm · meeting stile 40 mm
  • Frame Uffrom 1.4 W/m²K
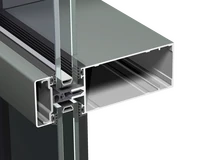
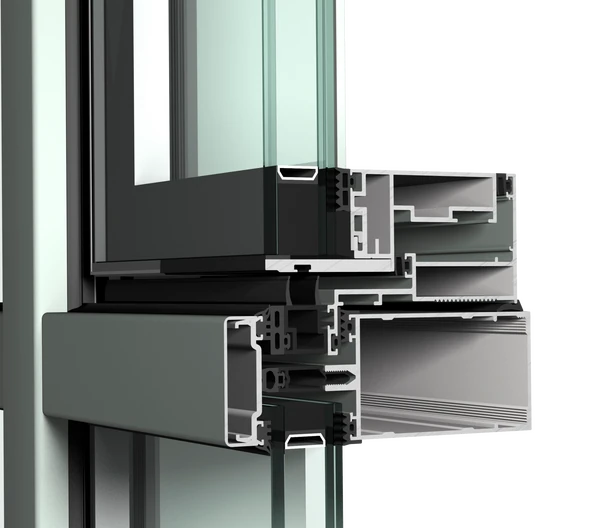
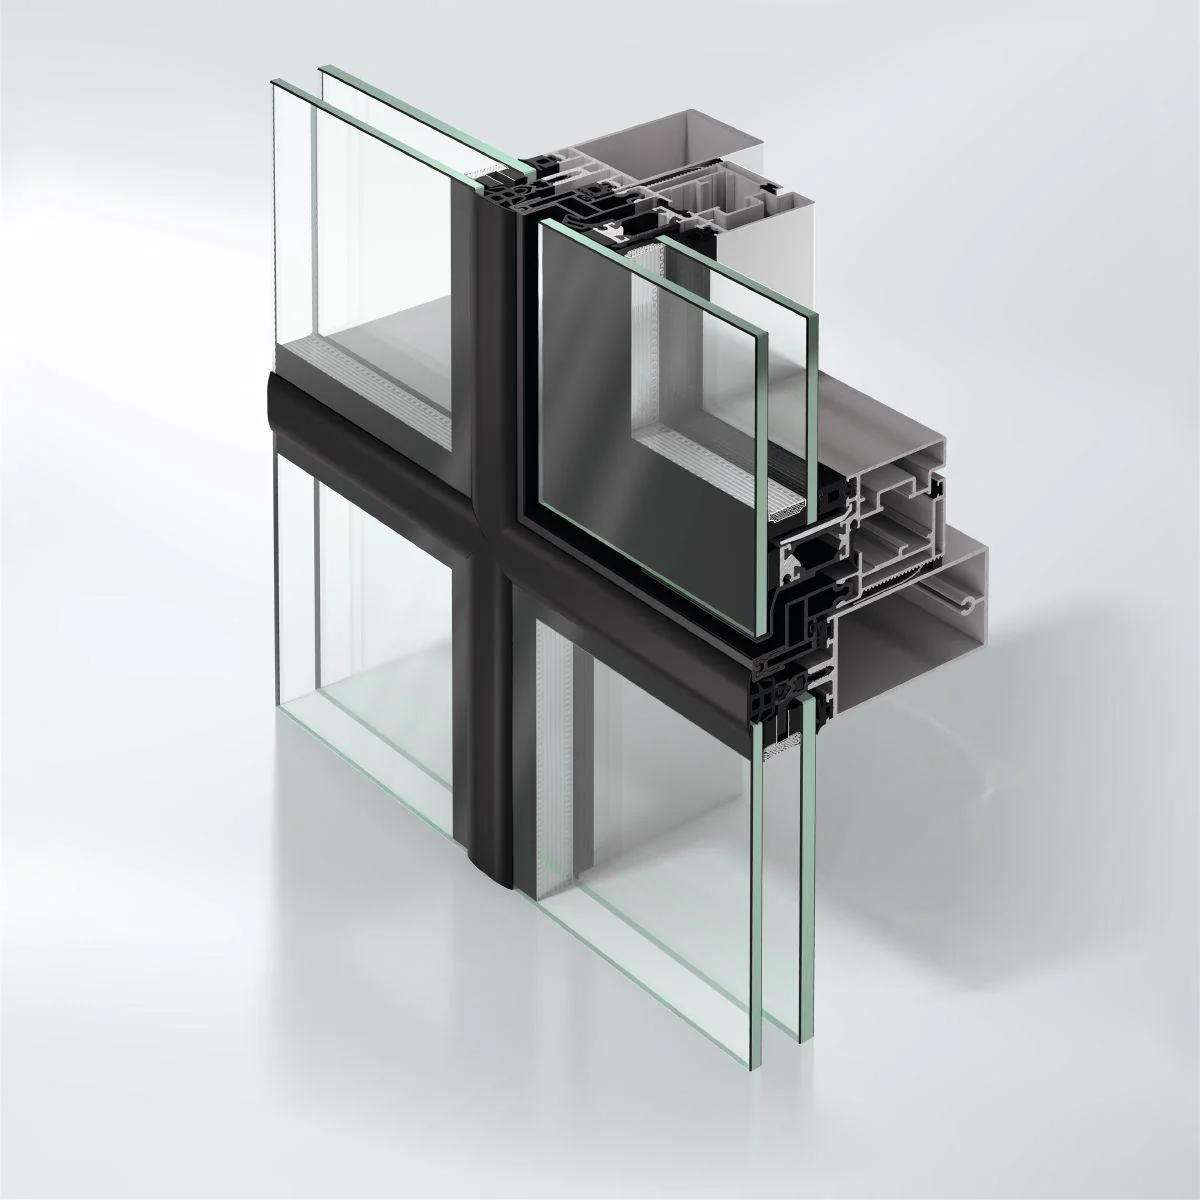
Official profile section — Schüco FWS 50Official profile section
SchücoMullion-transom façades

FWS 50

Schüco FWS 50: 50 mm mullion-transom façade platform for glazed façades, roof glazing and integration of windows and electrical components.

  • Visible width50 mm
  • Mullion / transom depth50–250 mm
  • Frame Uffrom 1.5 W/m²K
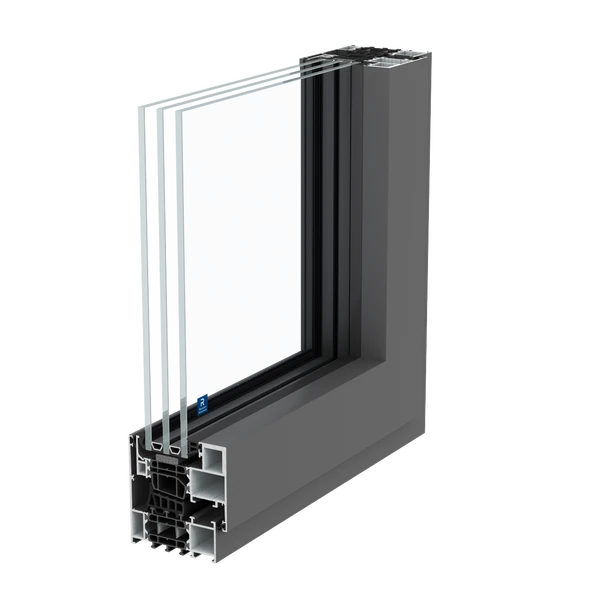
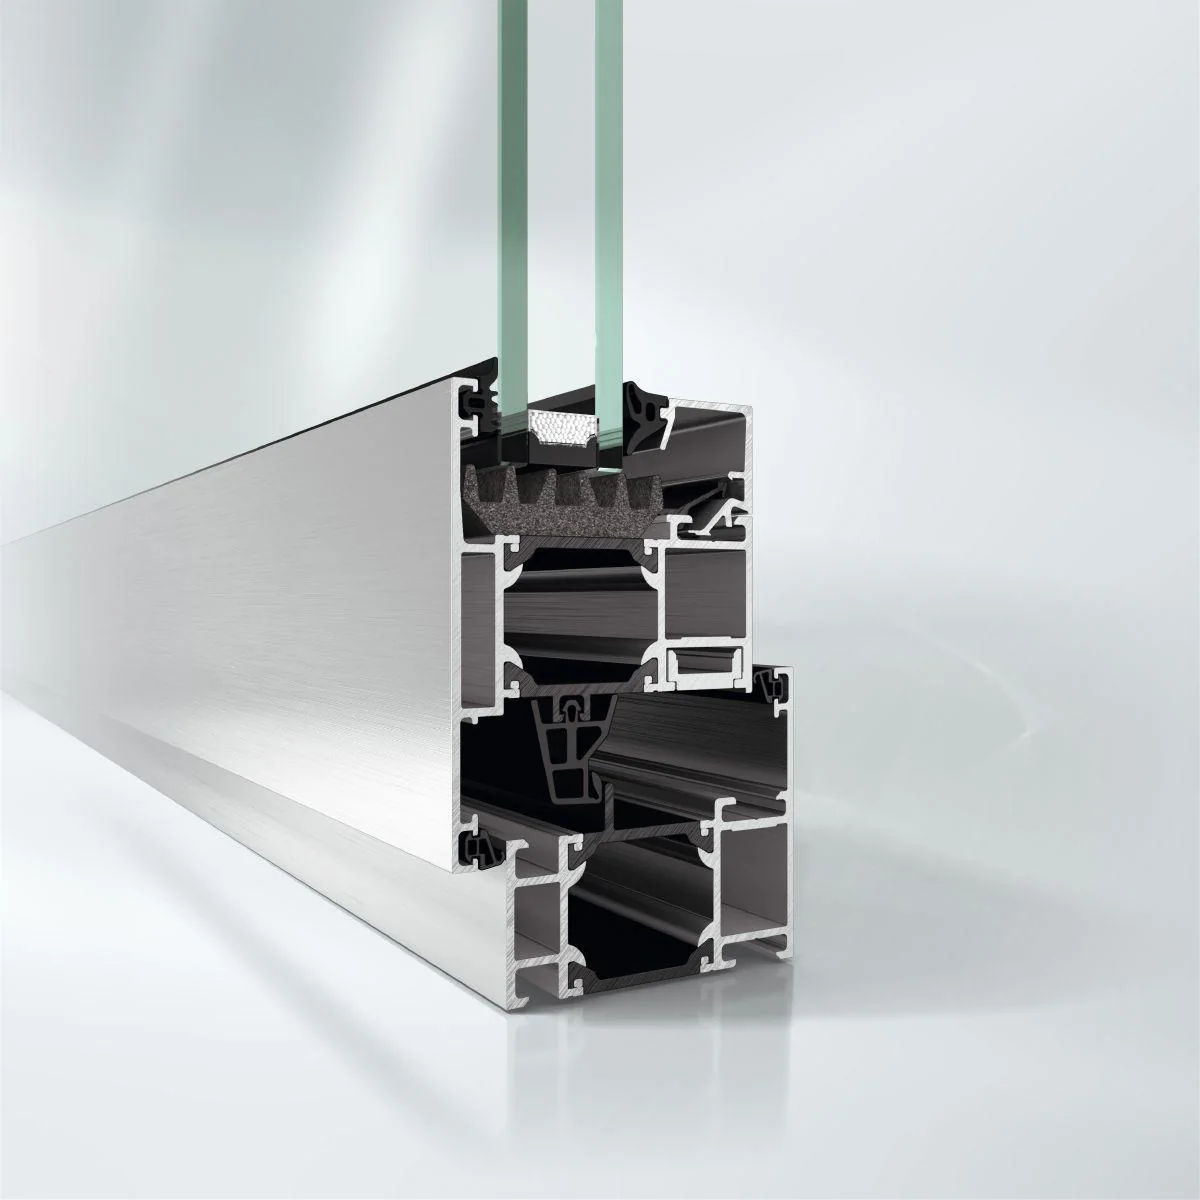
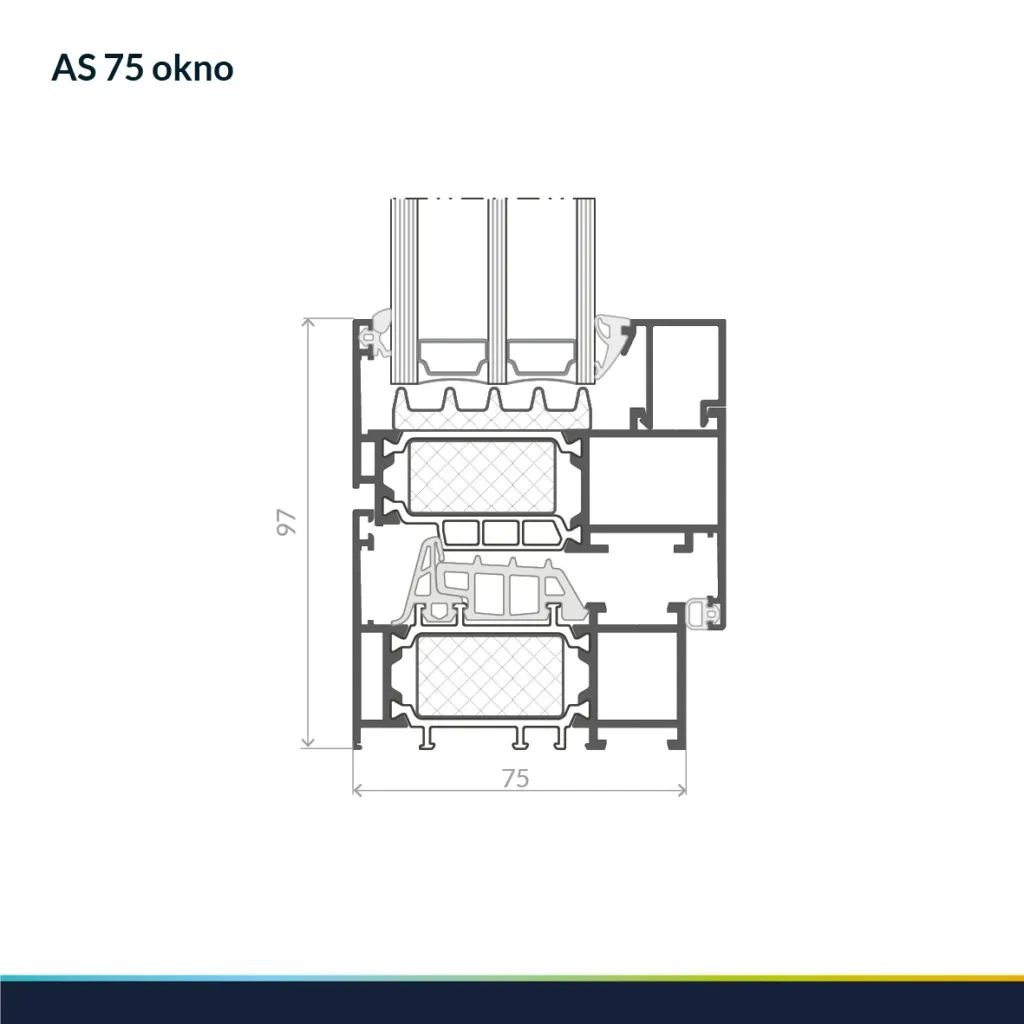
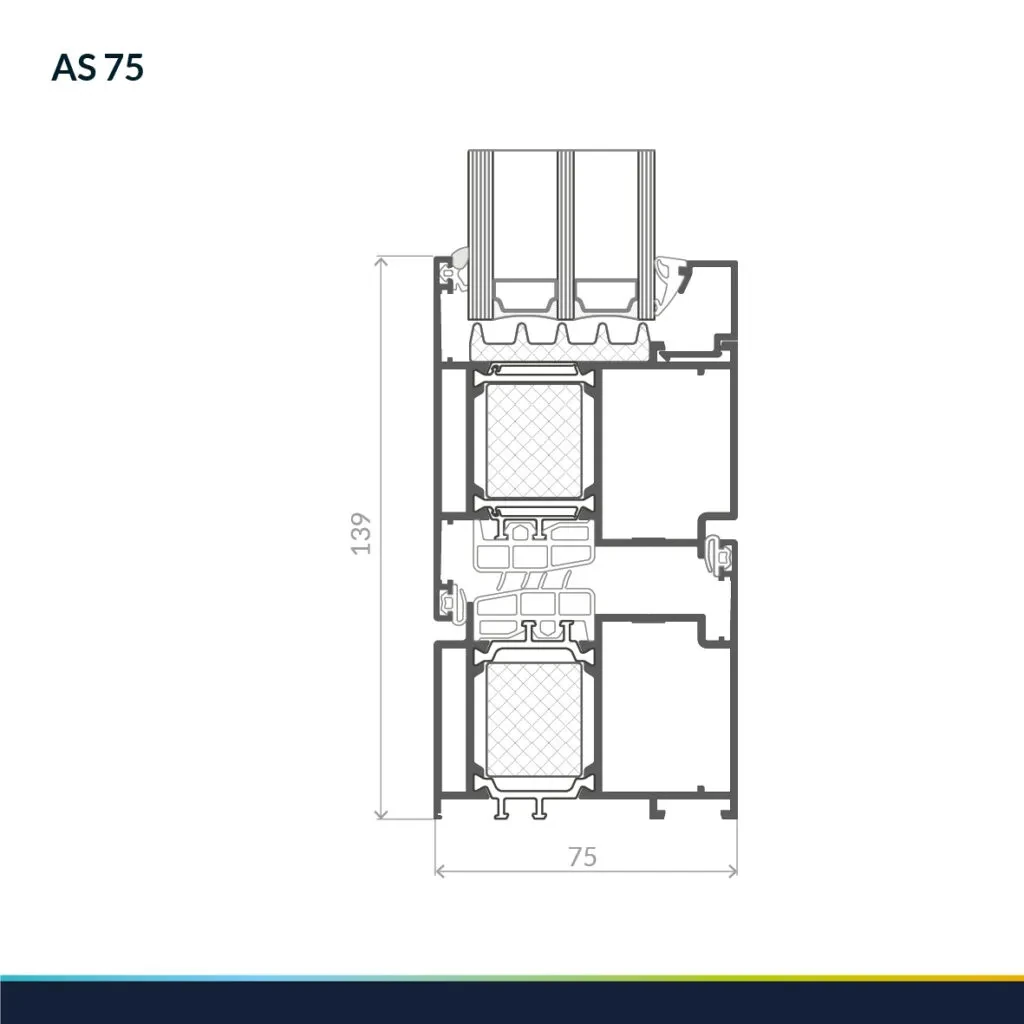
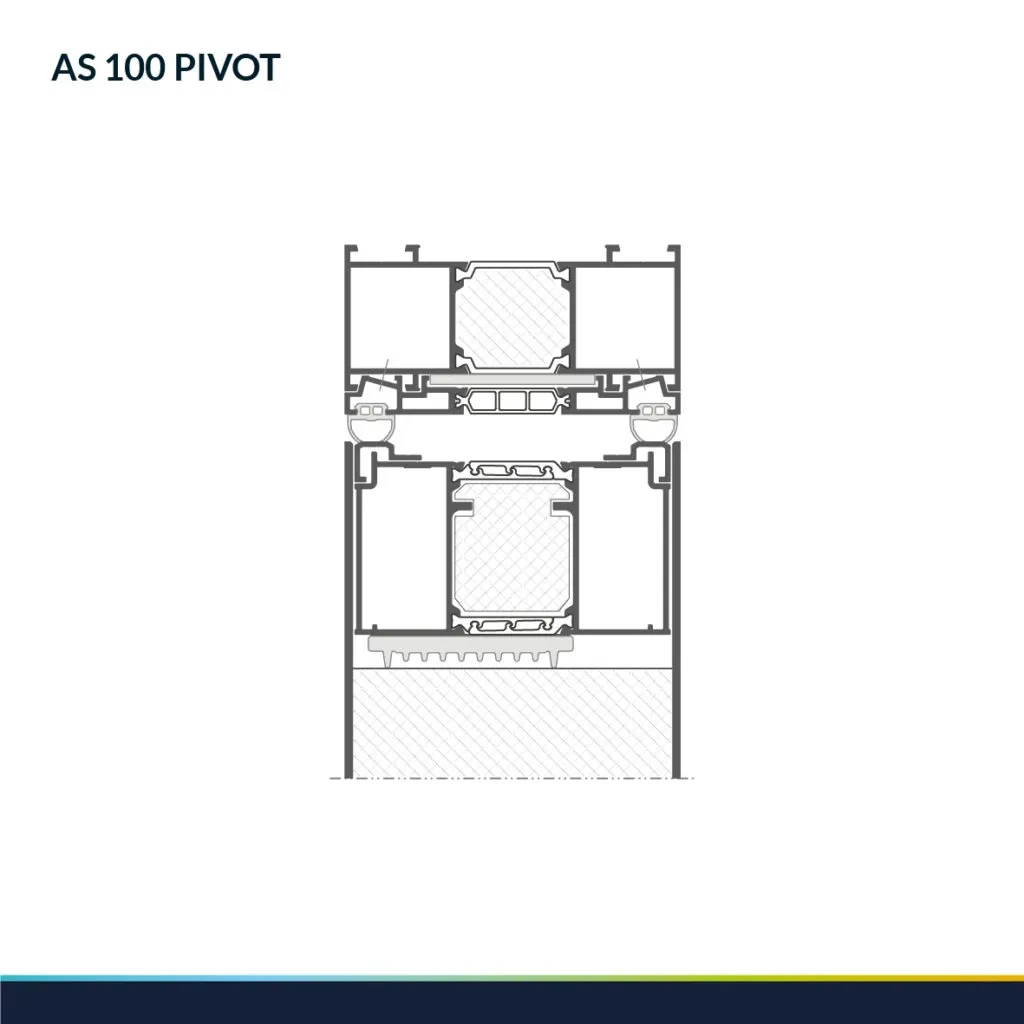
Official profile section — Aluron AS 75Official profile section
AluronAluminium windows

AS 75

Aluron AS 75: 75 mm three-chamber platform for thermally insulated aluminium windows, balcony doors, arched elements and high weathertightness classes.

  • Installation depth75 mm
  • Max. vent size3000 × 1600 mm
  • Max. vent weight200 kg
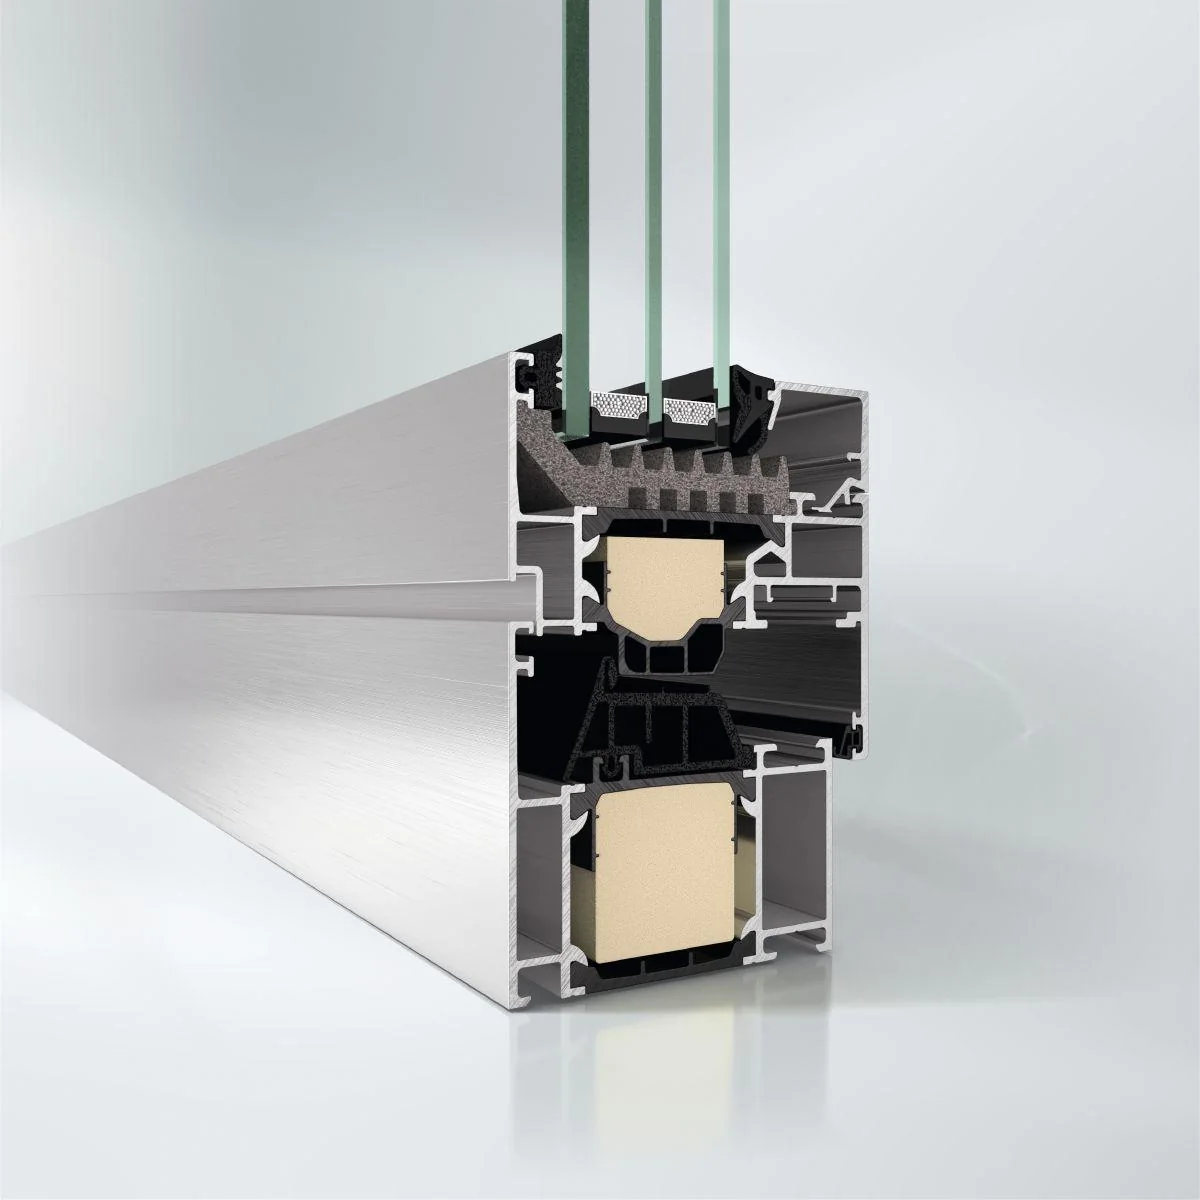
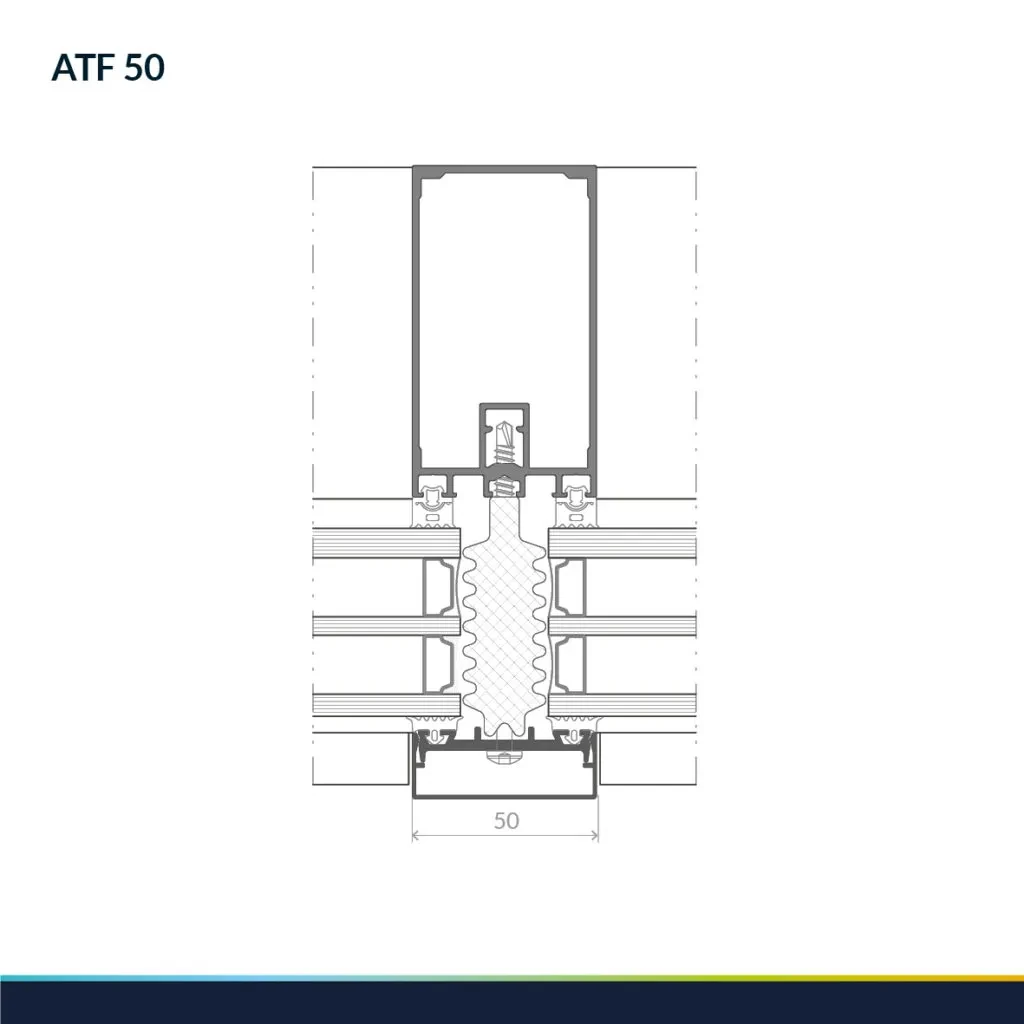
Official profile section — Aluron ATF 50Official profile section
AluronMullion-transom façades

ATF 50

Aluron ATF 50: 50 mm high-insulation mullion-transom façade system with glazing up to 64 mm, infill up to 700 kg and RE2400 watertightness.

  • Visible width50 mm
  • Mullion depth30–330 mm
  • Transom depth30–230 mm

Values shown are taken from the documented manufacturer configurations. Uw, dimensions, weights and performance classes depend on the exact element configuration and project conditions.

BRANDS

Four system platforms. One engineering approach.

BIFORIUM works with REHAU for PVC and Reynaers, Schüco and Aluron for aluminium glazing. We compare actual project performance rather than marketing labels.

START A PROJECT

We select the system around the architecture.

Send elevations or an element schedule. We will break the project into element types and show where PVC, aluminium windows, sliders or façade systems are appropriate.

Send project ↗