

ALUMINIUM SYSTEMS
Aluron
Polish aluminium systems for high-performance windows, large-format HST doors, architectural entrances and advanced façades.
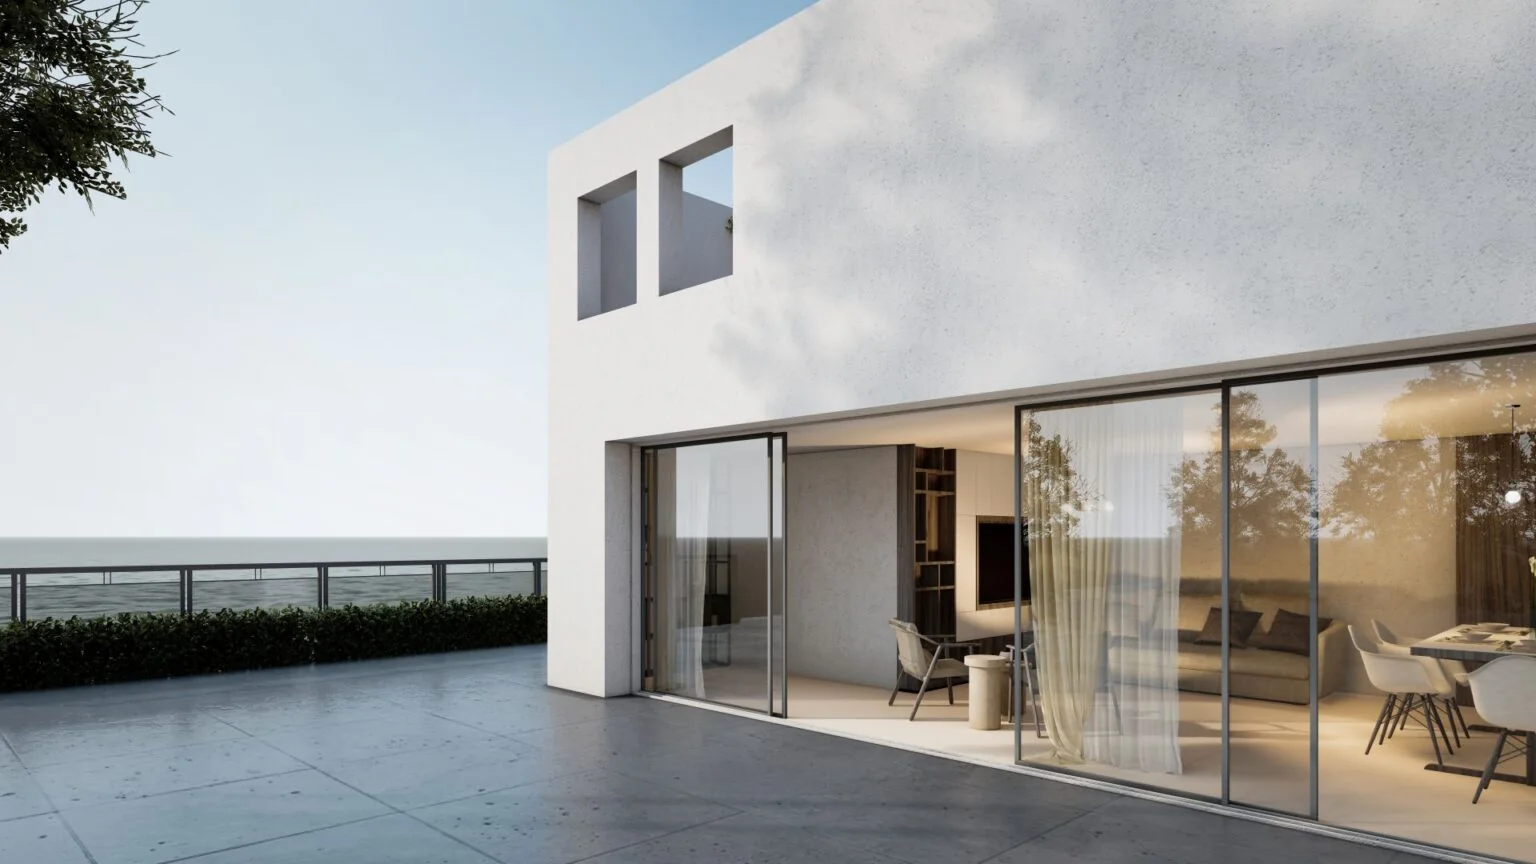
Manufacturer imageAluron ↗
SYSTEMS
Core platforms selected by BIFORIUM.
The final product family follows a review of dimensions, thermal targets, glazing, wind loads, hardware, drainage and installation detail.
AS 75
Aluron AS 75: 75 mm three-chamber platform for thermally insulated aluminium windows, balcony doors, arched elements and high weathertightness classes.
- Глибина · Depth75 mm
- Теплотехніка · ThermalUw 0.67
- Безпека · SecurityRC4
AS 75 Door
Aluron AS 75 Door: 75 mm insulated aluminium door system with vents up to 280 kg, Ud from 0.93 W/m²K and RC2/RC3 in defined configurations.
- Стулка · Leaf280 kg
- Теплотехніка · ThermalUd 0.93
- Безпека · SecurityRC3
AS 178HS PRO SLIM
Aluron AS 178HS PRO SLIM: large-format HST system with vents up to 600 kg, 25/50 mm slim interlock, Uw from 0.7 W/m²K and corner solutions.
- Центр · Interlock25 mm
- Вага · Weight600 kg
- Вода · WaterE1200
AS 178HS Modern
Aluron AS 178HS Modern: HST platform with vents up to 600 kg, 25/50 mm slim interlock, Uw from 0.7 W/m²K and threshold-free slot variant.
- Стулка · Vent3300 × 3300
- Вага · Weight600 kg
- Теплотехніка · ThermalUw 0.7
ATF 50
Aluron ATF 50: 50 mm high-insulation mullion-transom façade system with glazing up to 64 mm, infill up to 700 kg and RE2400 watertightness.
- Видима · Visible50 mm
- Скло · Glass700 kg
- Вода · WaterRE2400
AS 100 Pivot
Aluron AS 100 Pivot: external offset-axis pivot doors with vents up to 3500 × 2000 mm and 500 kg, Ud from 0.6 W/m²K.
- Стулка · Leaf3500 × 2000
- Вага · Weight500 kg
- Теплотехніка · ThermalUd 0.6
ENGINEERING APPROACH
Aluron has strong options for large sliders, windows, doors and façades. The project task is to identify where those capabilities provide a real advantage.
Published performance helps build the shortlist, while the final configuration is determined by drawings, glazing, loads and installation.
START A PROJECT
We select the system around the architecture.
Send drawings or a specification and we will compare the relevant system options without anchoring the decision to a single marketing value.
Send project ↗