

Aluron / Mullion-transom façades
ATF 50
A thermally advanced 50 mm Aluron façade system for modern vertical curtain walls and roof glazing. Single-profile technology and a broad depth range provide structural flexibility.

Manufacturer imageAluron ↗
VERIFIED PARAMETERS
A thermally efficient 50 mm grid for heavy infills.
ATF 50 offers strong thermal and weather performance, while the actual façade profile is still determined by span, grid, wind, location and glazing mass.
Visible width
50 mm
Mullion depth
30–330 mm
Transom depth
30–230 mm
Infill / glazing
up to 64 mm
Max. glass weight
up to 700 kg
Section U-value
from 0.5 W/m²K
Air permeability
AE2400
Watertightness
RE2400
Wind resistance
2400 / ±3600 Pa
With ATF 50, profile choice follows façade geometry and span. Glass, loads, mullion spacing and anchoring can require different sections across one elevation.
Official manufacturer data · checked 09/2026Open official source ↗
PROFILE CROSS-SECTION
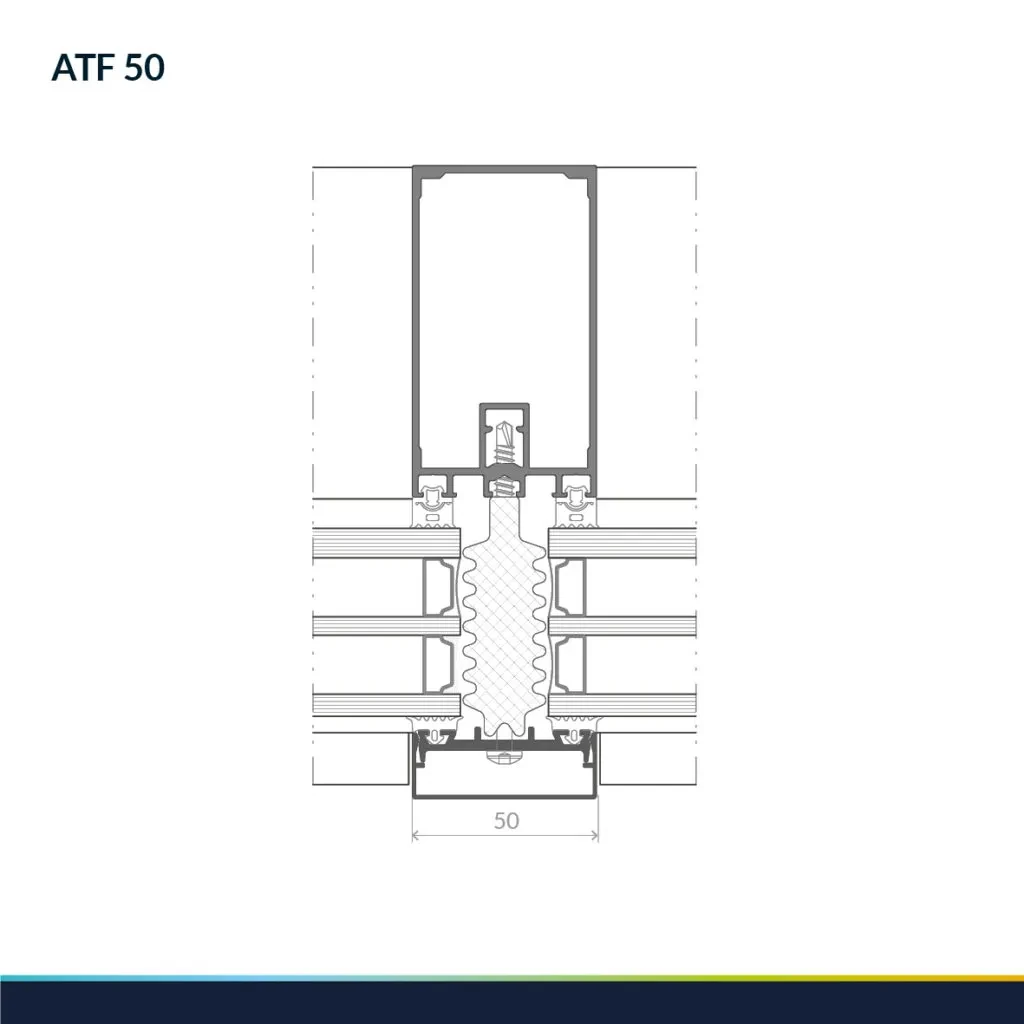
ATF 50 profile geometry in detail.
This official manufacturer image reveals the system's profile geometry, chambers, thermal breaks and glazing zones. The final junction is selected for the opening scheme, glass build-up, dimensions and project loads.
FAÇADE PLATFORM
Statics, thermal performance and sealing in one system.
01
Vertical curtain walls and roof glazing
02
Standard or enhanced sealing strategies
03
Ultra variant with 35 mm visible width
04
RC2 / RC3 in defined configurations
FAÇADE ENGINEERING
700 kg infill capacity does not remove the need for calculation.
High system capacity provides freedom, but each façade grid requires its own check of deflection, glass support and anchoring to the building.
01
Sections
Mullion and transom depths are selected by structural calculation, not appearance.
02
Infill
Glass weight and size determine supports, local stress and installation technology.
03
Weather sealing
Internal drainage, joints and perimeter interfaces are designed for the actual building exposure.
HOW TO READ THE DATA
Six values that shape the result.
A catalogue maximum is not the rating of every fabricated element. Classes depend on size, opening scheme, glazing, hardware and the tested configuration.
FAÇADE REVIEW
Send the façade grid.
We will review spans, grid, wind, glass, weight, anchors, movement and drainage to define real ATF 50 sections.
Send façade ↗