

Aluron / Architectural pivot doors
AS 100 Pivot
An external door system with an offset rotation axis for large architectural entrances. Glass, door panel and Glass Line infills are available together with modern access-control options.
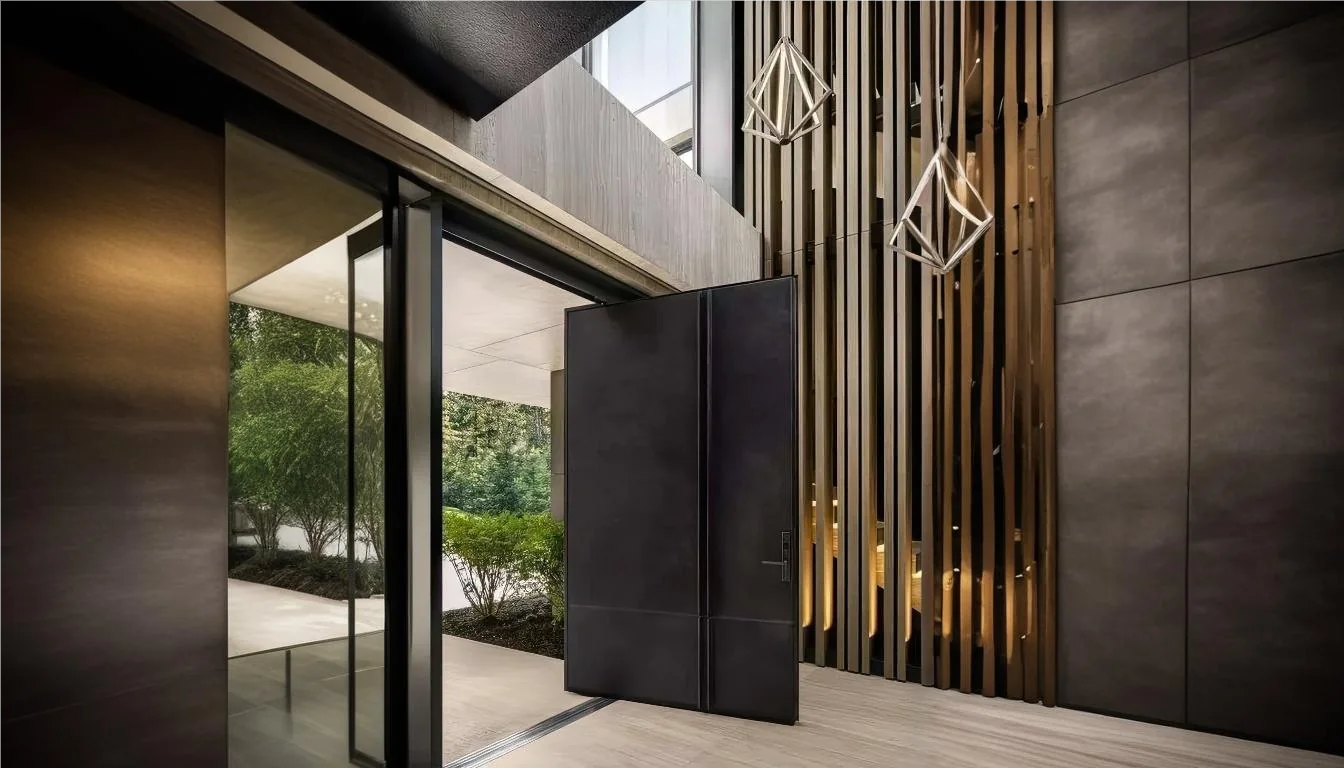
Manufacturer imageAluron ↗
VERIFIED PARAMETERS
An entrance door can be a major architectural element.
Pivot geometry allows very large leaves, but weights up to 500 kg require early coordination of support, lock/drive, floor detail, transport and installation.
Max. vent size
3500 × 2000 mm
Max. vent weight
500 kg
Installation depth
100 mm
Infill / glazing
37–80 mm
Door Ud
from 0.6 W/m²K
Air permeability
class 3
Watertightness
7A
Wind resistance
C3 / B3
For AS 100 Pivot, the catalogue maximum is not a project recommendation. A large pivot leaf needs checks for weight, pivot axis, floor mechanism, lock and supporting base.
Official manufacturer data · checked 09/2026Open official source ↗
PROFILE CROSS-SECTION
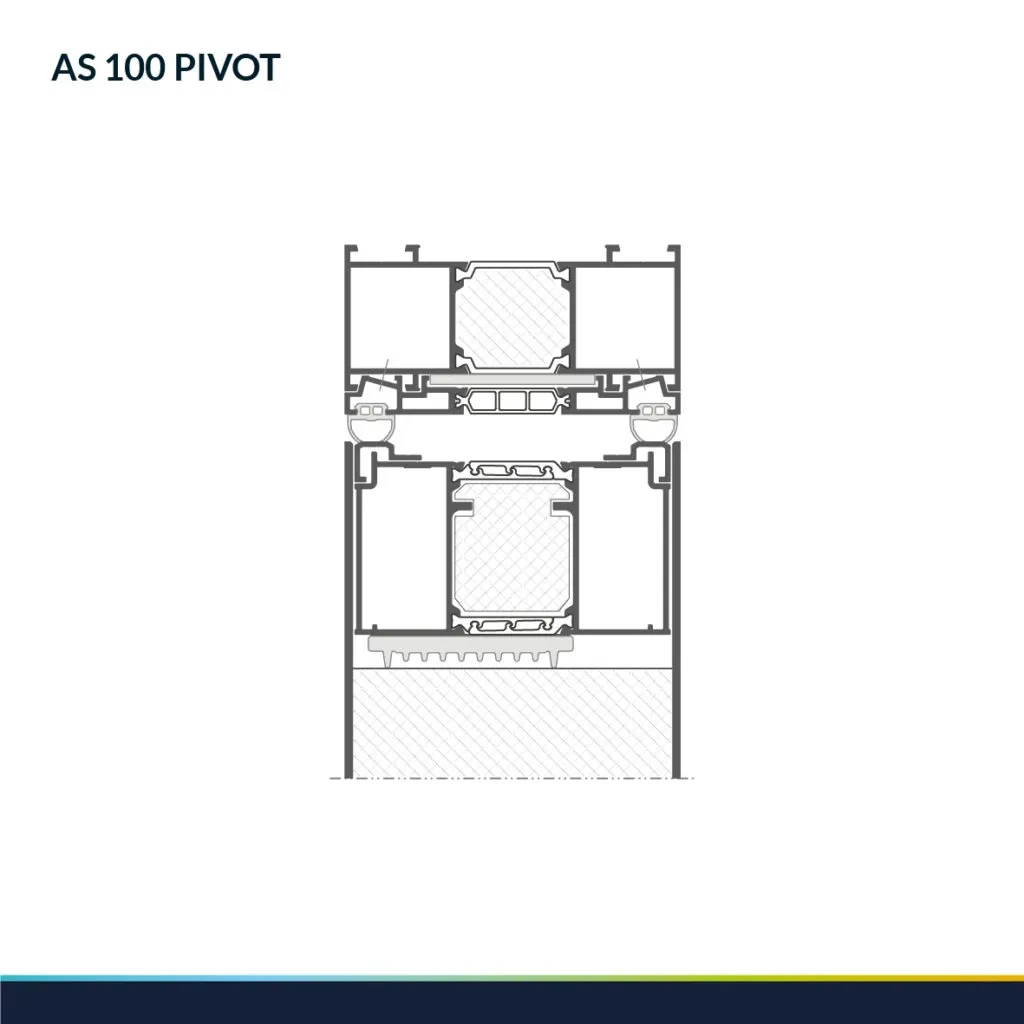
AS 100 Pivot profile geometry in detail.
This official manufacturer image reveals the system's profile geometry, chambers, thermal breaks and glazing zones. The final junction is selected for the opening scheme, glass build-up, dimensions and project loads.
PREMIUM ENTRANCE
Large format with concealed technology.
01
Single- and double-leaf pivot configurations
02
Glass, panel or Glass Line infills
03
Concealed lock, access-control and lighting options
04
Inward or outward opening variants
ENTRANCE JUNCTION
500 kg must be transferred into the building structure.
Pivot doors require accurate top and bottom support design. Floor build-up, waterproofing, automatic sealing and service access are coordinated before finishes are completed.
01
Supports
Loads from the pivot axis are transferred to a rigid structural base without local deformation.
02
Access control
Lock, power, fingerprint/keypad, automation and cable routes are coordinated in advance.
03
Installation
Size and mass determine transport, lifting, temporary restraint and adjustment tolerances.
HOW TO READ THE DATA
Six values that shape the result.
A catalogue maximum is not the rating of every fabricated element. Classes depend on size, opening scheme, glazing, hardware and the tested configuration.
PIVOT ENTRANCE
Send dimensions, design and desired automation.
We will review weight, infill, pivot geometry, support, lock, access control, threshold and installation logistics.
Send project ↗