

BIFORIUM / SOLUTIONS
GLAZING SOLUTIONS
FOR CONTEMPORARY ARCHITECTURE
The same profile system can behave very differently in an apartment, a villa or a curtain wall. This section is therefore organised around real architectural tasks rather than manufacturer names.
HOW WE THINK
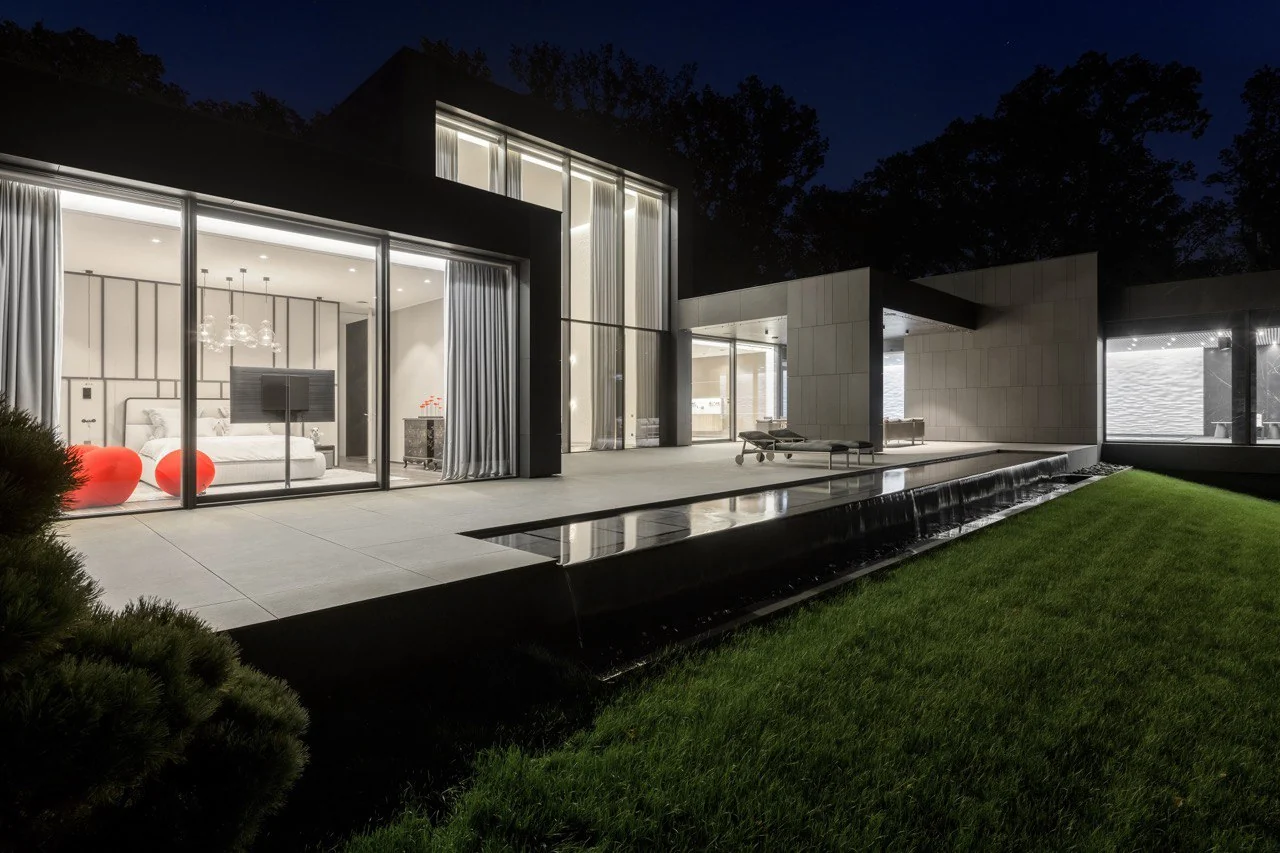
We start with what the glazing needs to achieve in a particular space: open a view, reduce noise, control solar gain, create a transparent façade or connect the house cleanly to a terrace. Only then does it make sense to choose the system, glass build-up and installation detail.
 01
01GLAZING FOR PRIVATE HOMES
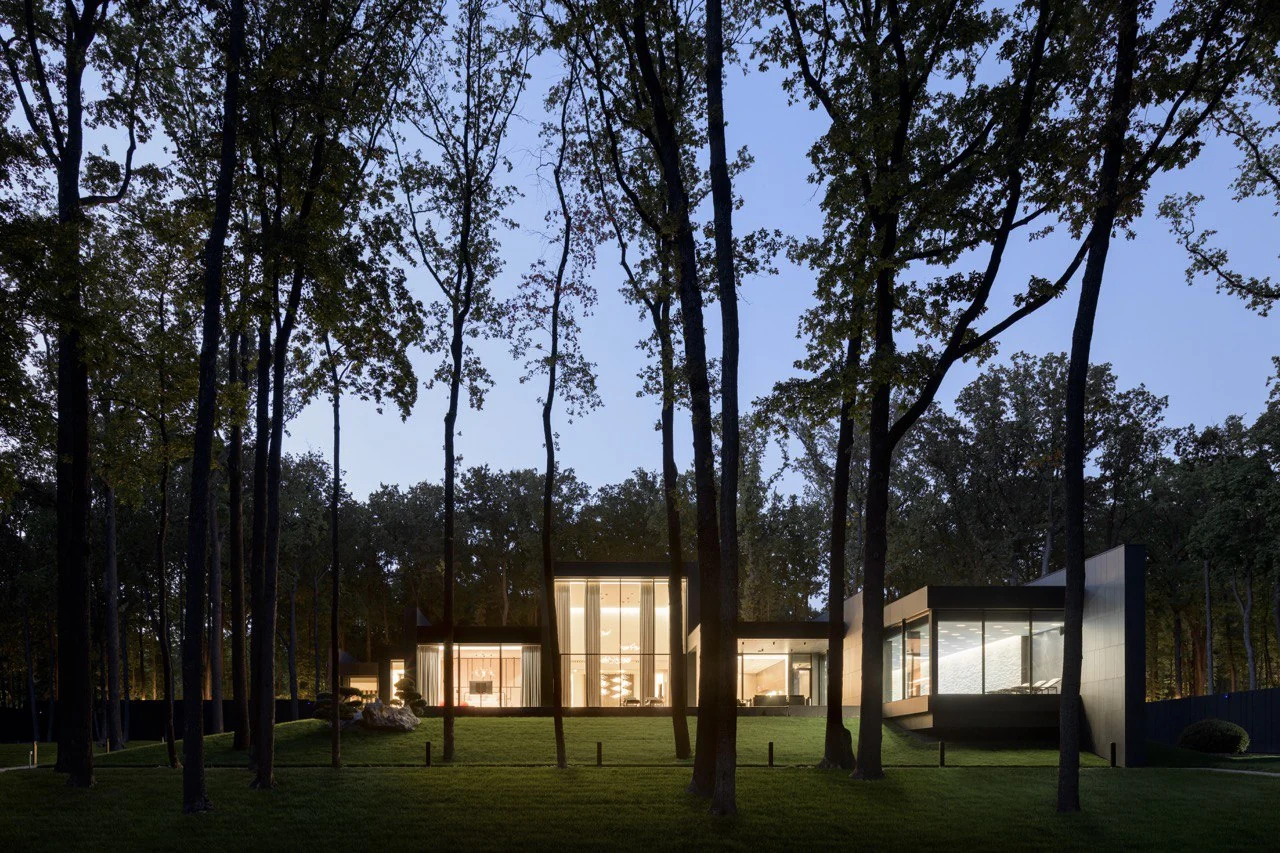
In a private house, windows rarely work as isolated products. They meet façades, terraces, finished floors, roofs and interior finishes. We therefore treat glazing as one coordinated system rather than a schedule of separate units.
↗ 02
02PANORAMIC GLAZING FOR VILLAS
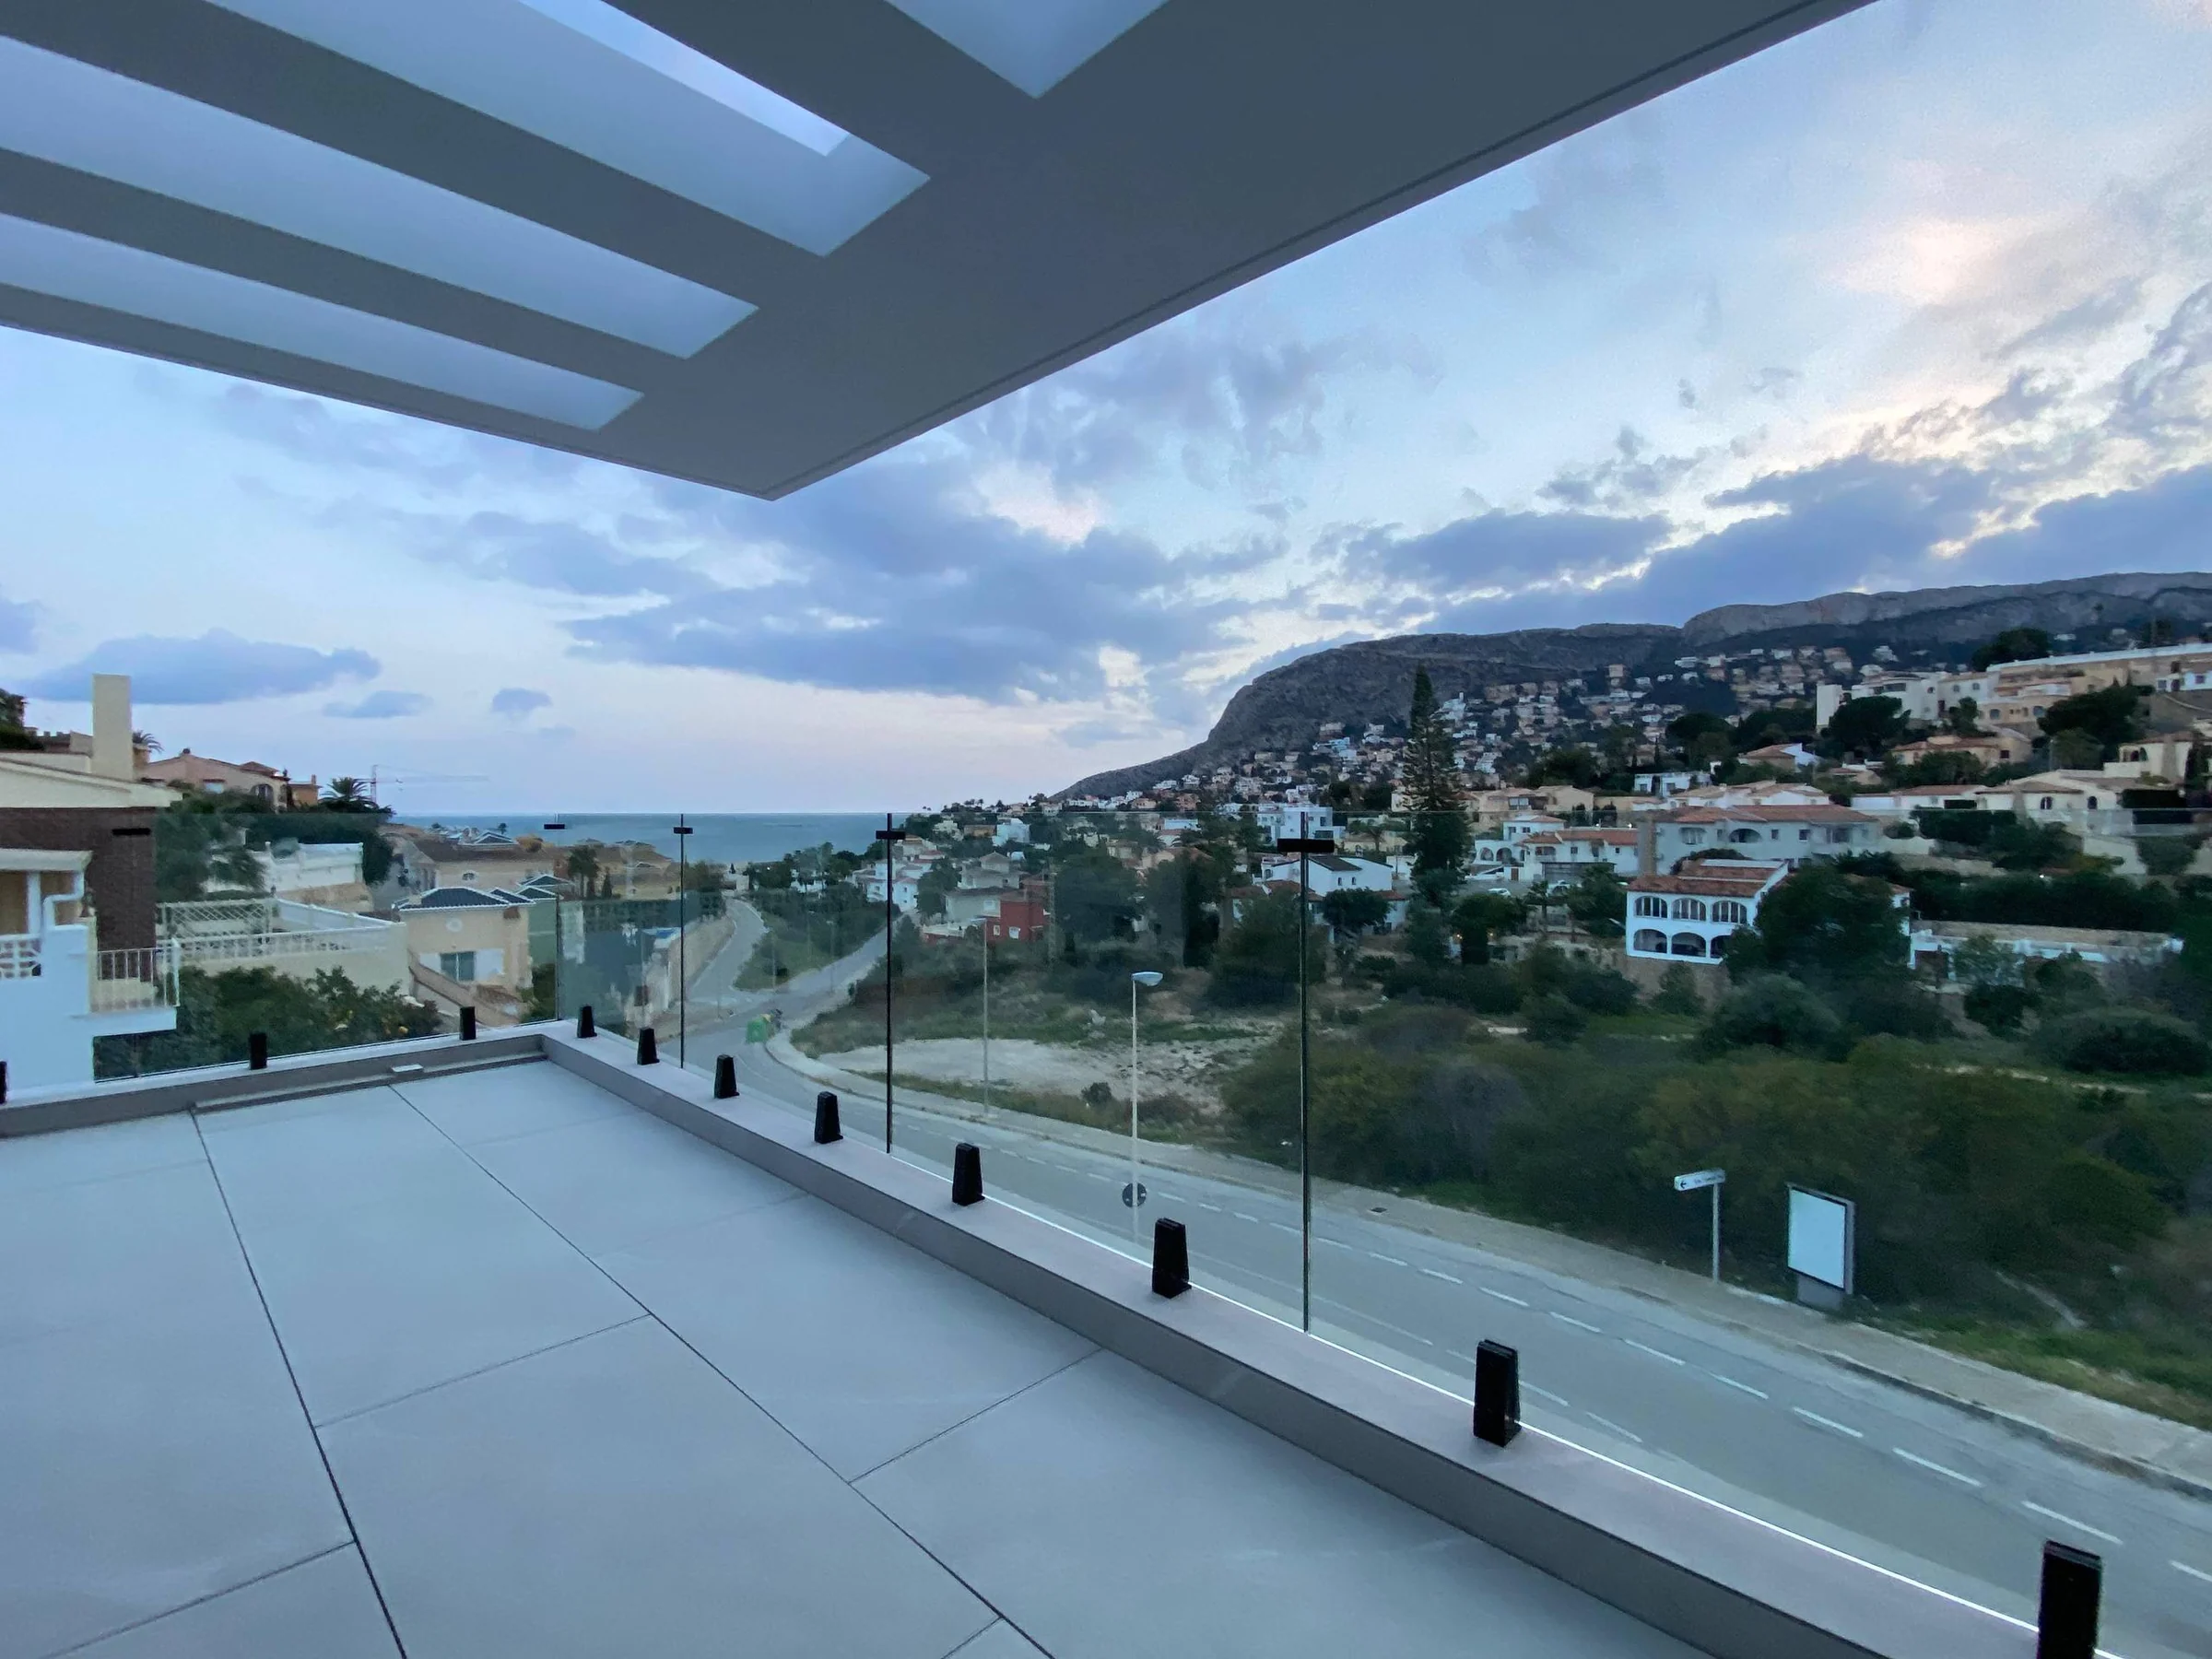
Panoramic glazing works when the glass genuinely opens the room to a garden, sea view, terrace or courtyard. To preserve that visual lightness beyond the render, the large glazed elements have to be engineered as heavy building components.
↗ 03
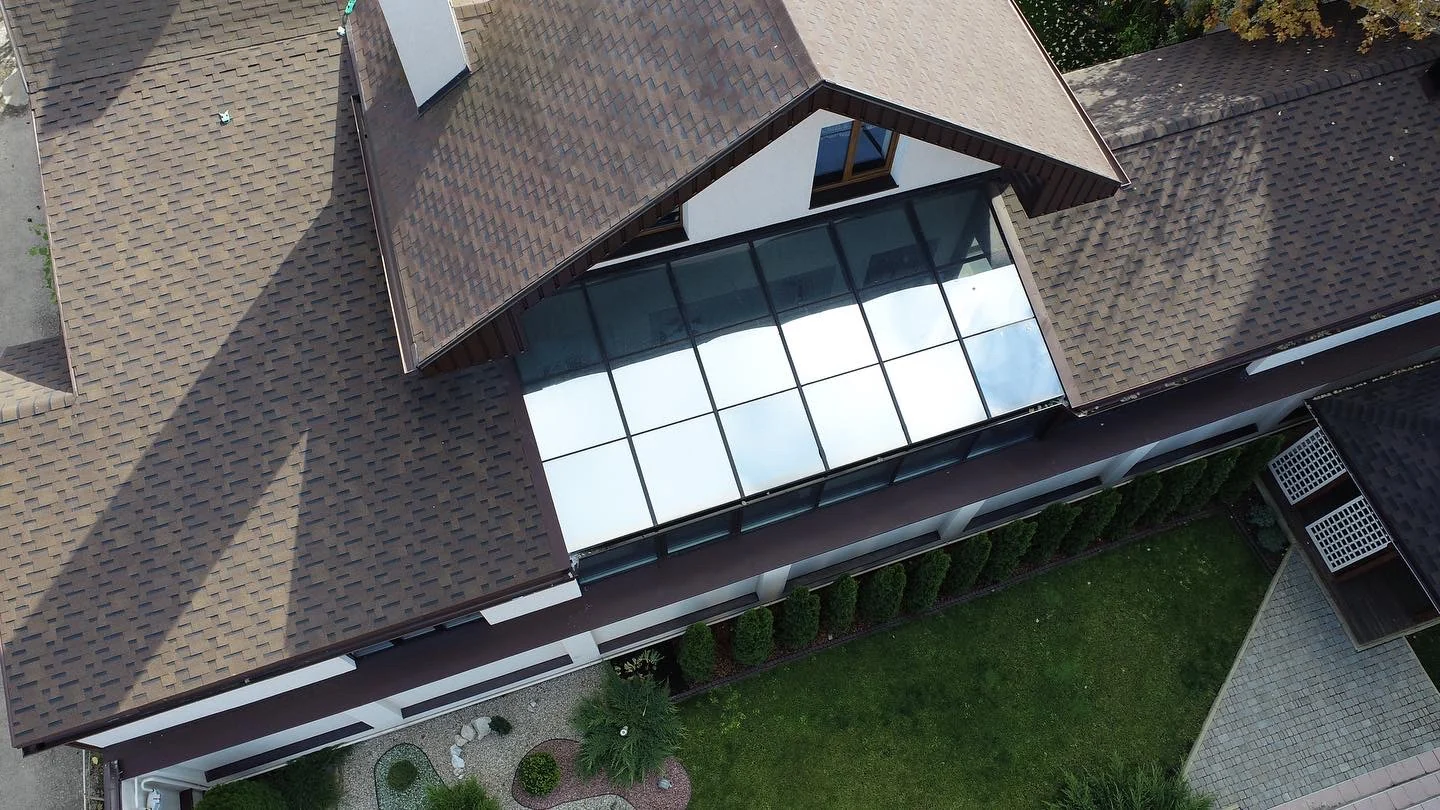
03GLAZING FOR APARTMENTS & PENTHOUSES
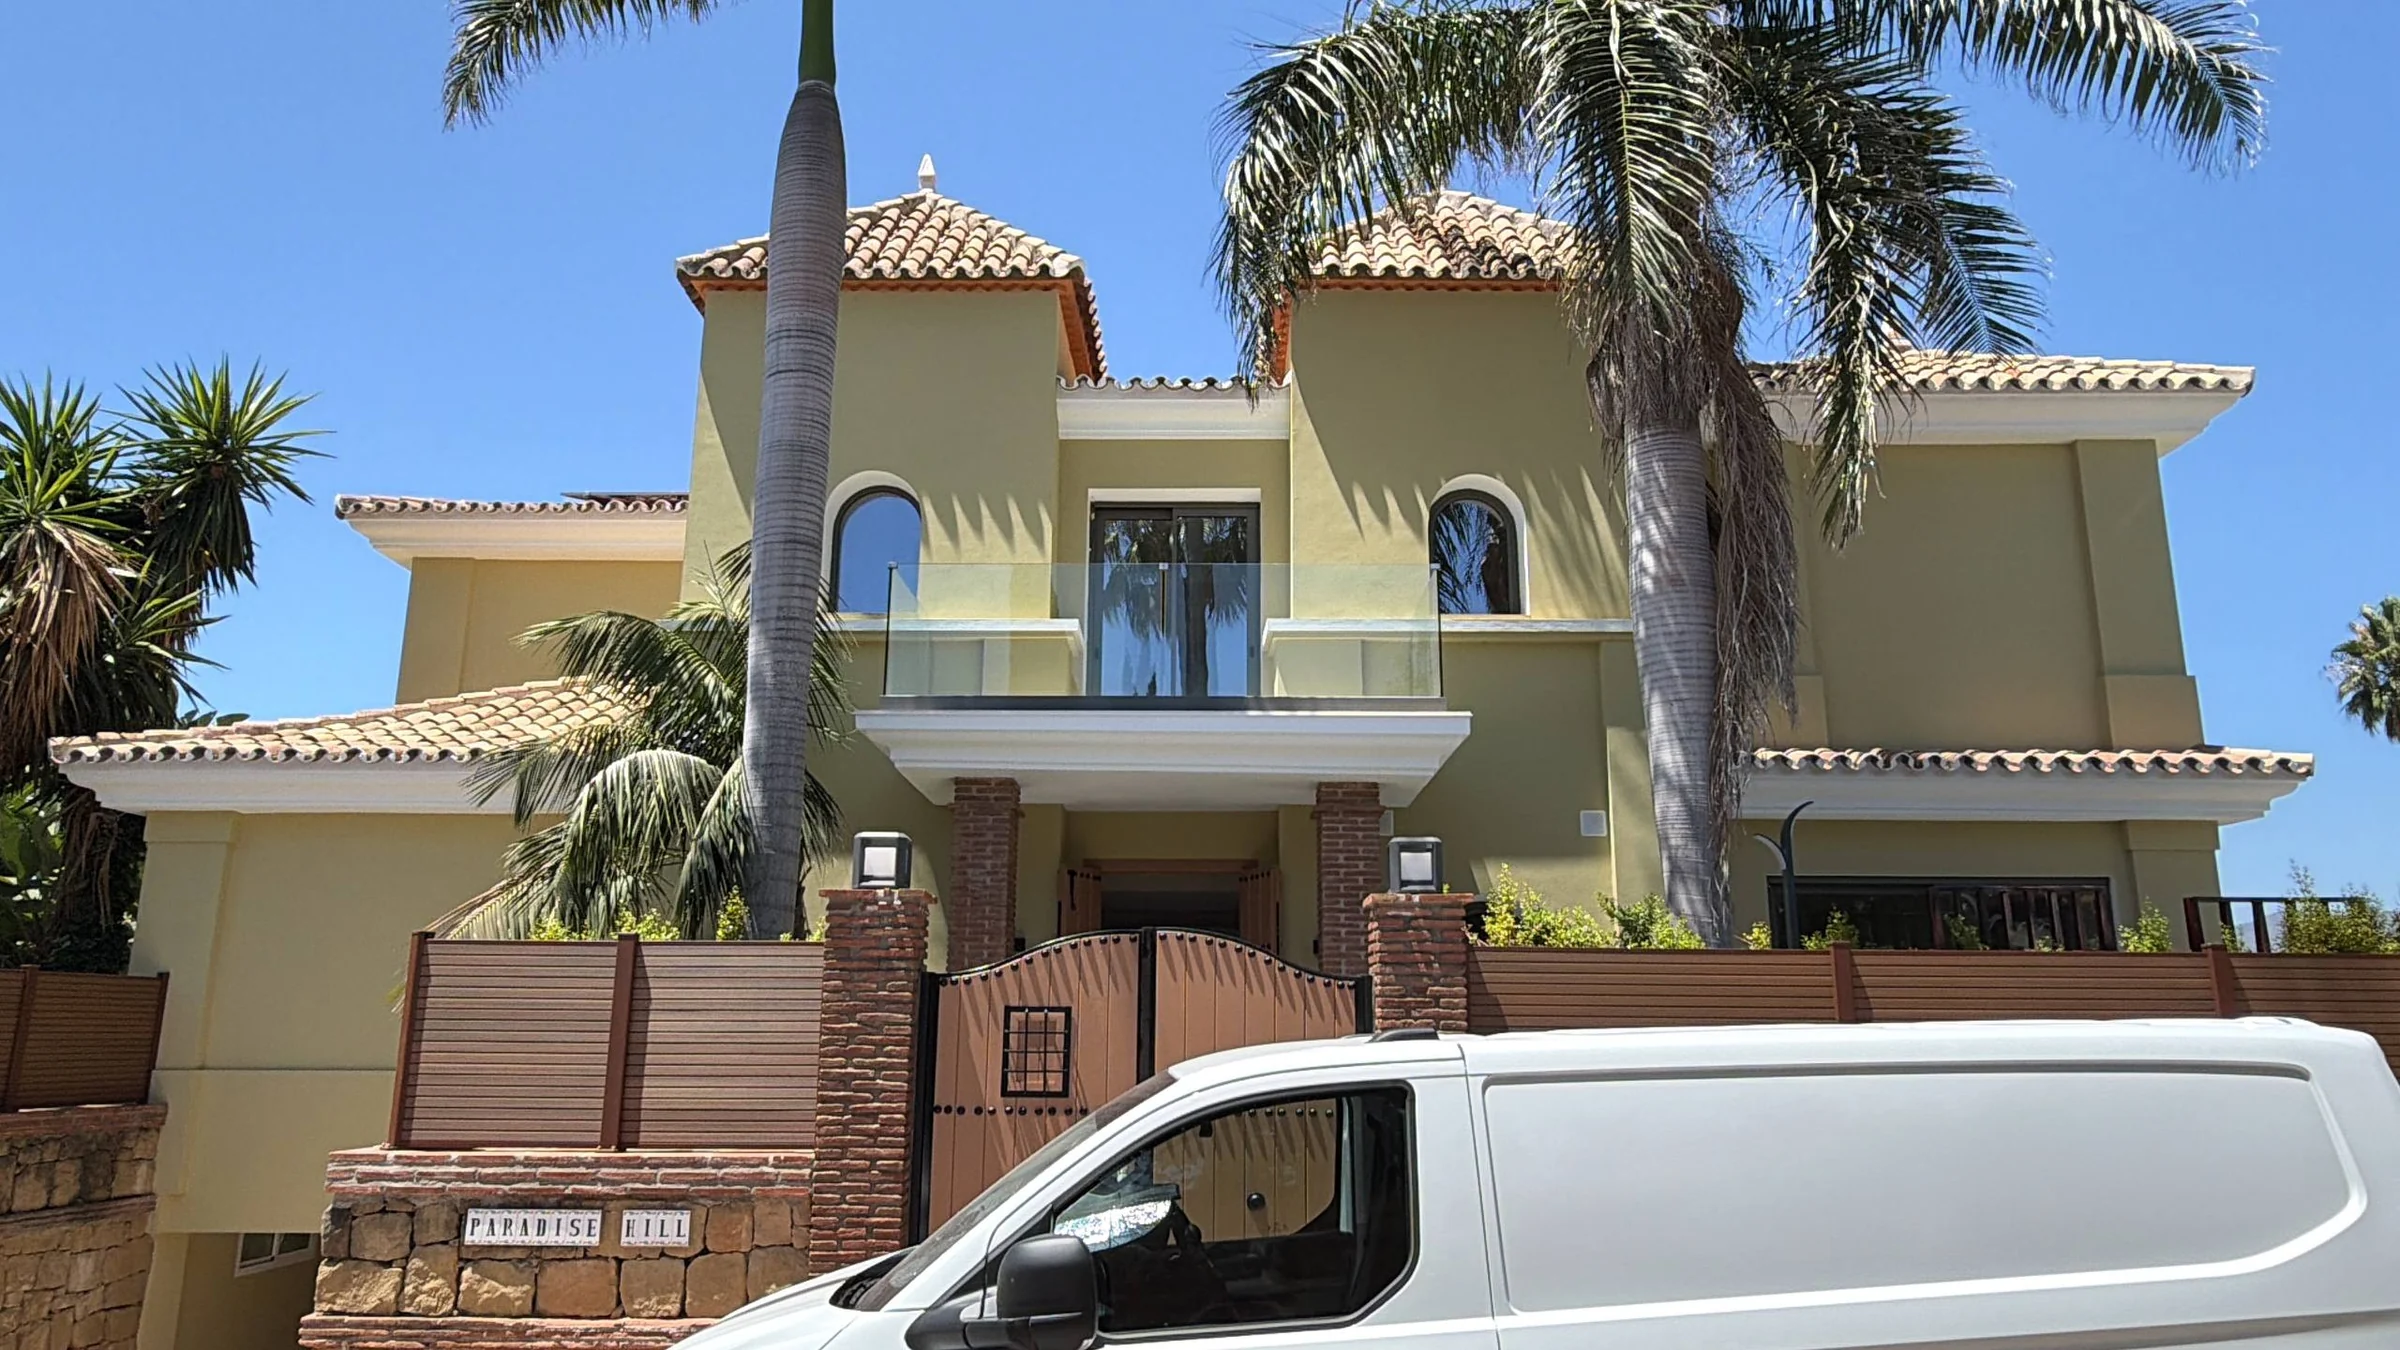
An apartment presents a different problem from a private house. There is usually an existing façade, limited access, neighbours, finished reveals and building rules. A good solution should improve daylight, quietness and comfort without turning a window replacement into an endless renovation.
↗ 04
04GLASS FAÇADES & CURTAIN WALLS
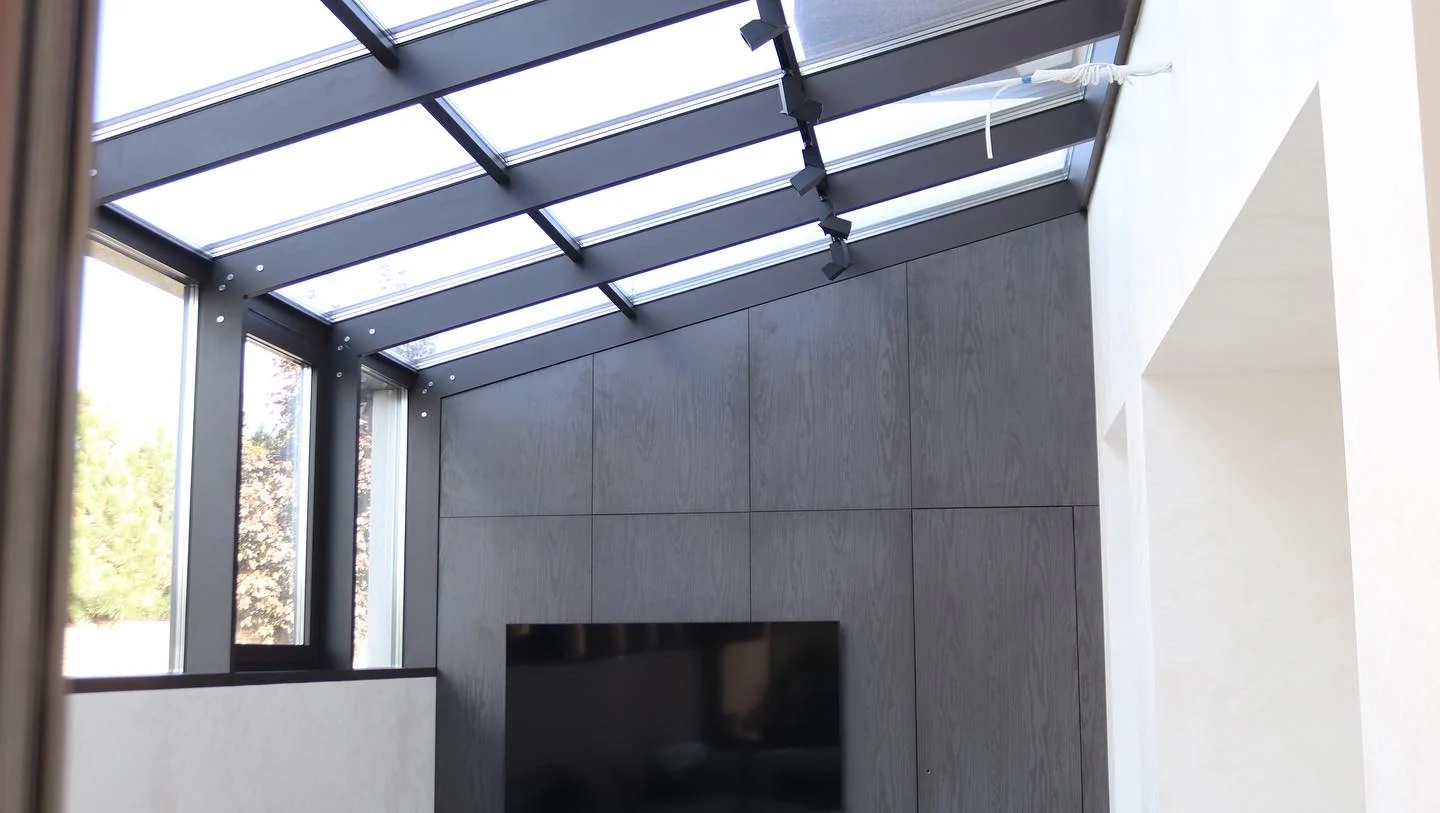
A glass façade may read as one continuous transparent plane, but its quality is visible in the details: mullion spacing, glass joints, shadow lines and the way the system meets floor slabs and opaque parts of the building.
↗ 05
05WINTER GARDENS & GLAZED EXTENSIONS
A glazed extension works best when it feels like part of the house rather than a separate greenhouse attached to the façade. That means resolving the roof, vertical glazing, ventilation, solar load, drainage and connections to the existing building as one design problem.
↗ 06
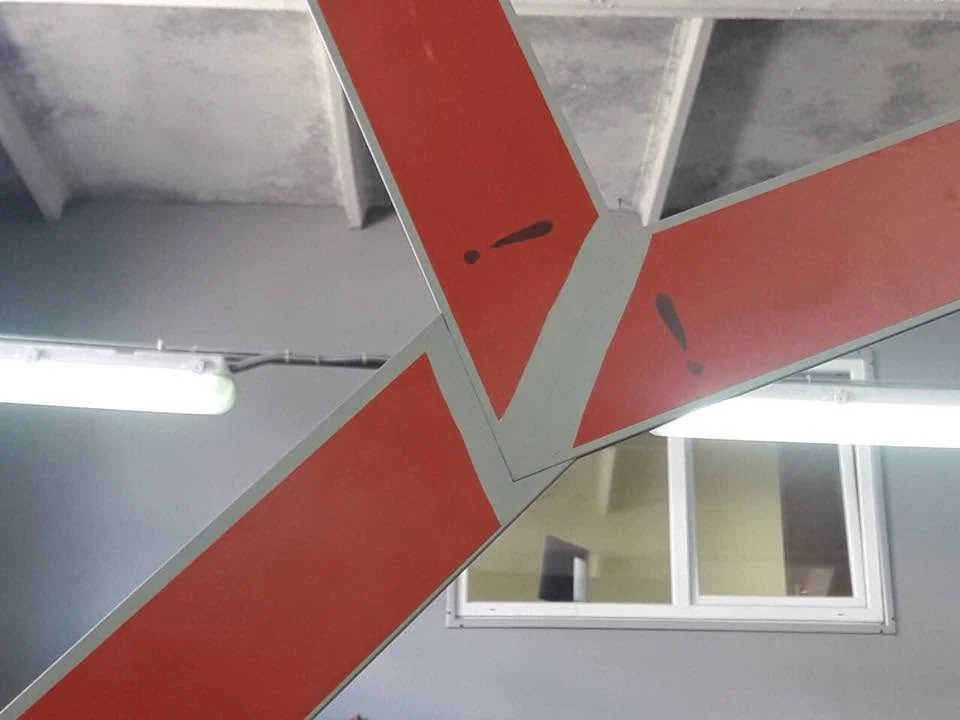
06ENTRANCE GROUPS & ARCHITECTURAL DOORS
The entrance is where a façade stops being an image and starts working every day. The door needs to look proportionate to the building, close reliably in changing weather and avoid making the owner wrestle with a heavy leaf every morning.
↗ 07
07GLASS RAILINGS FOR TERRACES & STAIRS
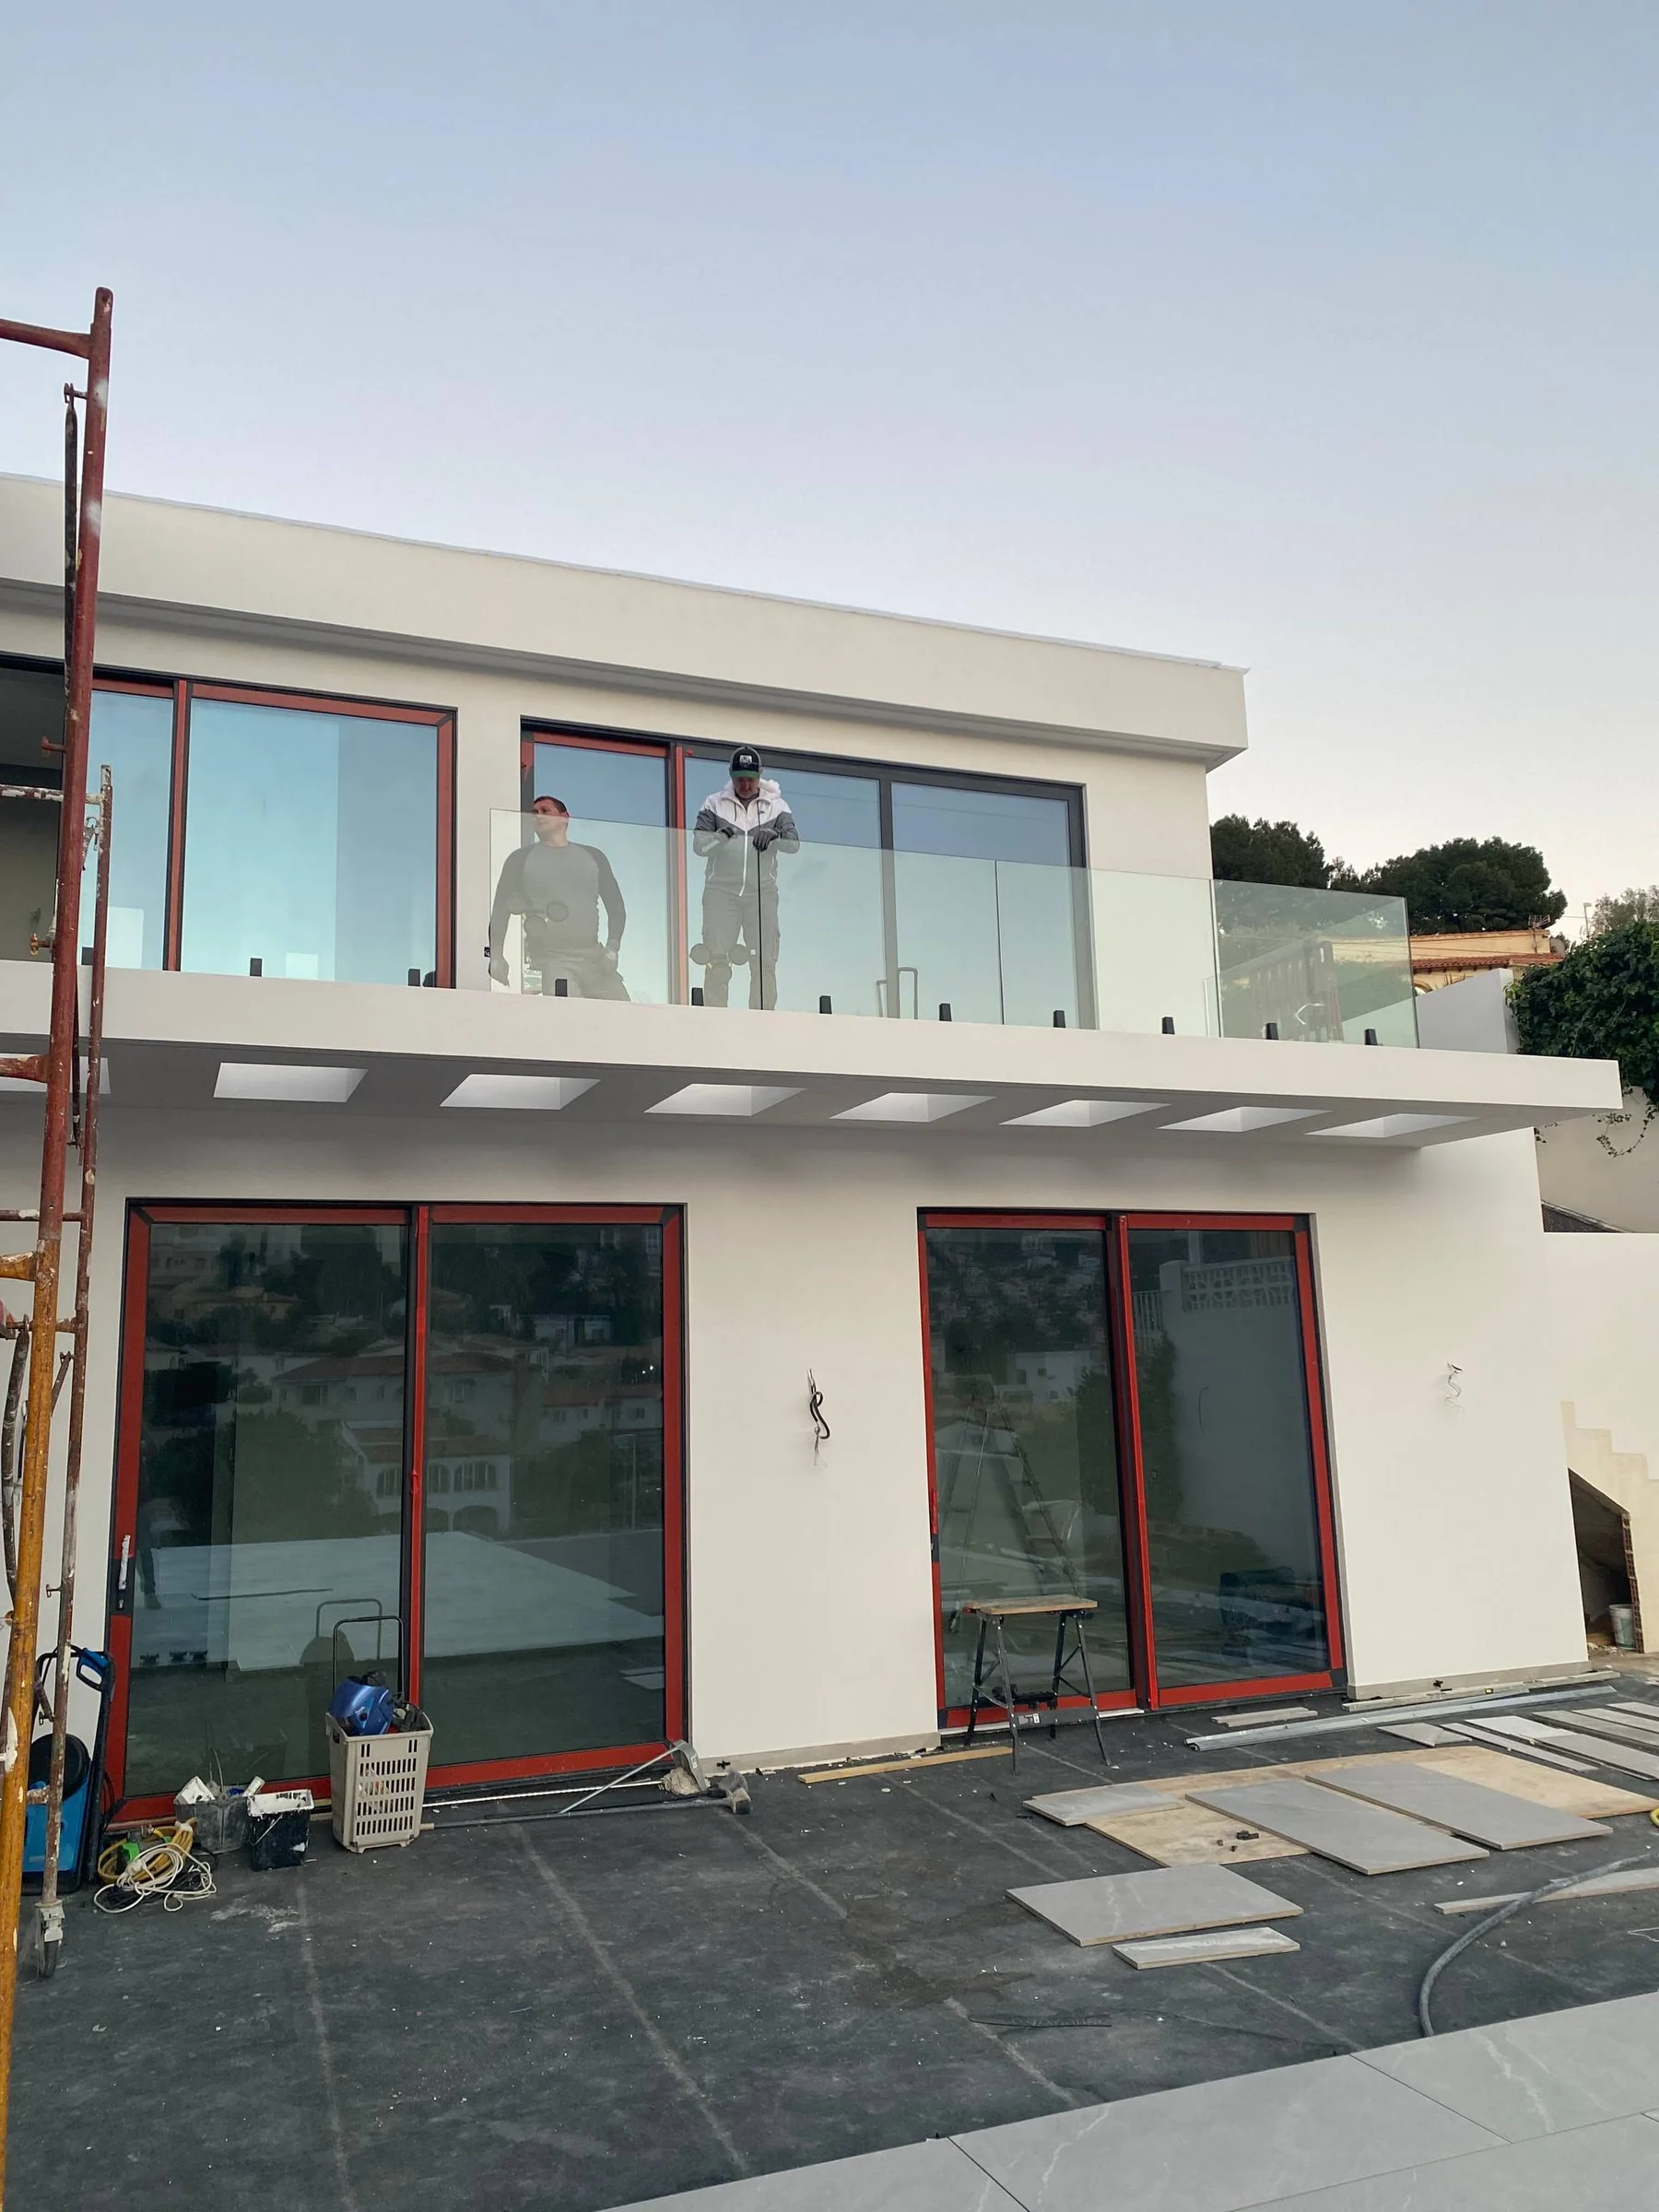
A good glass railing draws very little attention to itself. It preserves the view, avoids unnecessary vertical lines and still feels solid when you touch it. That combination of transparency and confidence is the quality we look for.
↗BEYOND THE CATALOGUE
The system is only one part of the solution.
Even an excellent profile cannot compensate for the wrong glass, a weak supporting base or poorly planned drainage. On complex projects we therefore consider the frame, glass and installation junction together.
If your project does not fit neatly into one of these categories, that is perfectly normal. Send the drawings; unusual junctions often begin with a short technical conversation.
YOUR PROJECT
Start with the architecture.
Send plans, elevations or an opening schedule. We will review which solutions genuinely suit the geometry and site conditions.
Discuss a project ↗