

PANORAMIC VILLAS / BIFORIUM
PANORAMIC GLAZING
FOR VILLAS
Panoramic glazing works when the glass genuinely opens the room to a garden, sea view, terrace or courtyard. To preserve that visual lightness beyond the render, the large glazed elements have to be engineered as heavy building components.
CONTEXT
The less frame you see, the more engineering sits behind it.
With a minimal sliding system, the eye naturally goes to the glass. Yet the most critical decisions are often hidden below the floor and inside the side junctions: a rigid base, accurate alignment of a long frame, drainage, waterproofing and future access for service. If the threshold is intended to finish flush with the floor, these details need to be coordinated before screeds and terrace finishes are completed.
The second issue is the glass itself. A large pane becomes heavy very quickly, and increasing size changes more than logistics. Thickness, safety, solar performance, deflection limits and hardware capacity all need to work together. We therefore compare systems against the actual opening and use case rather than a single brochure figure.
APPROACH
What makes a panoramic opening work
The central sightline and the number of vertical lines visible in the elevation.
Sash weight and the actual effort required to operate a door used every day.
The threshold build-up: support, waterproofing, drainage and connection to the exterior finish.
Access for delivery, vacuum lifting and eventual replacement of a large glass unit.
SYSTEMS
Systems for large openings with fewer visible profiles.
Selection starts with panel size, interlock width, threshold and how much of the frame can disappear into the building. Only then do we compare minimal and HST solutions.
PROJECT
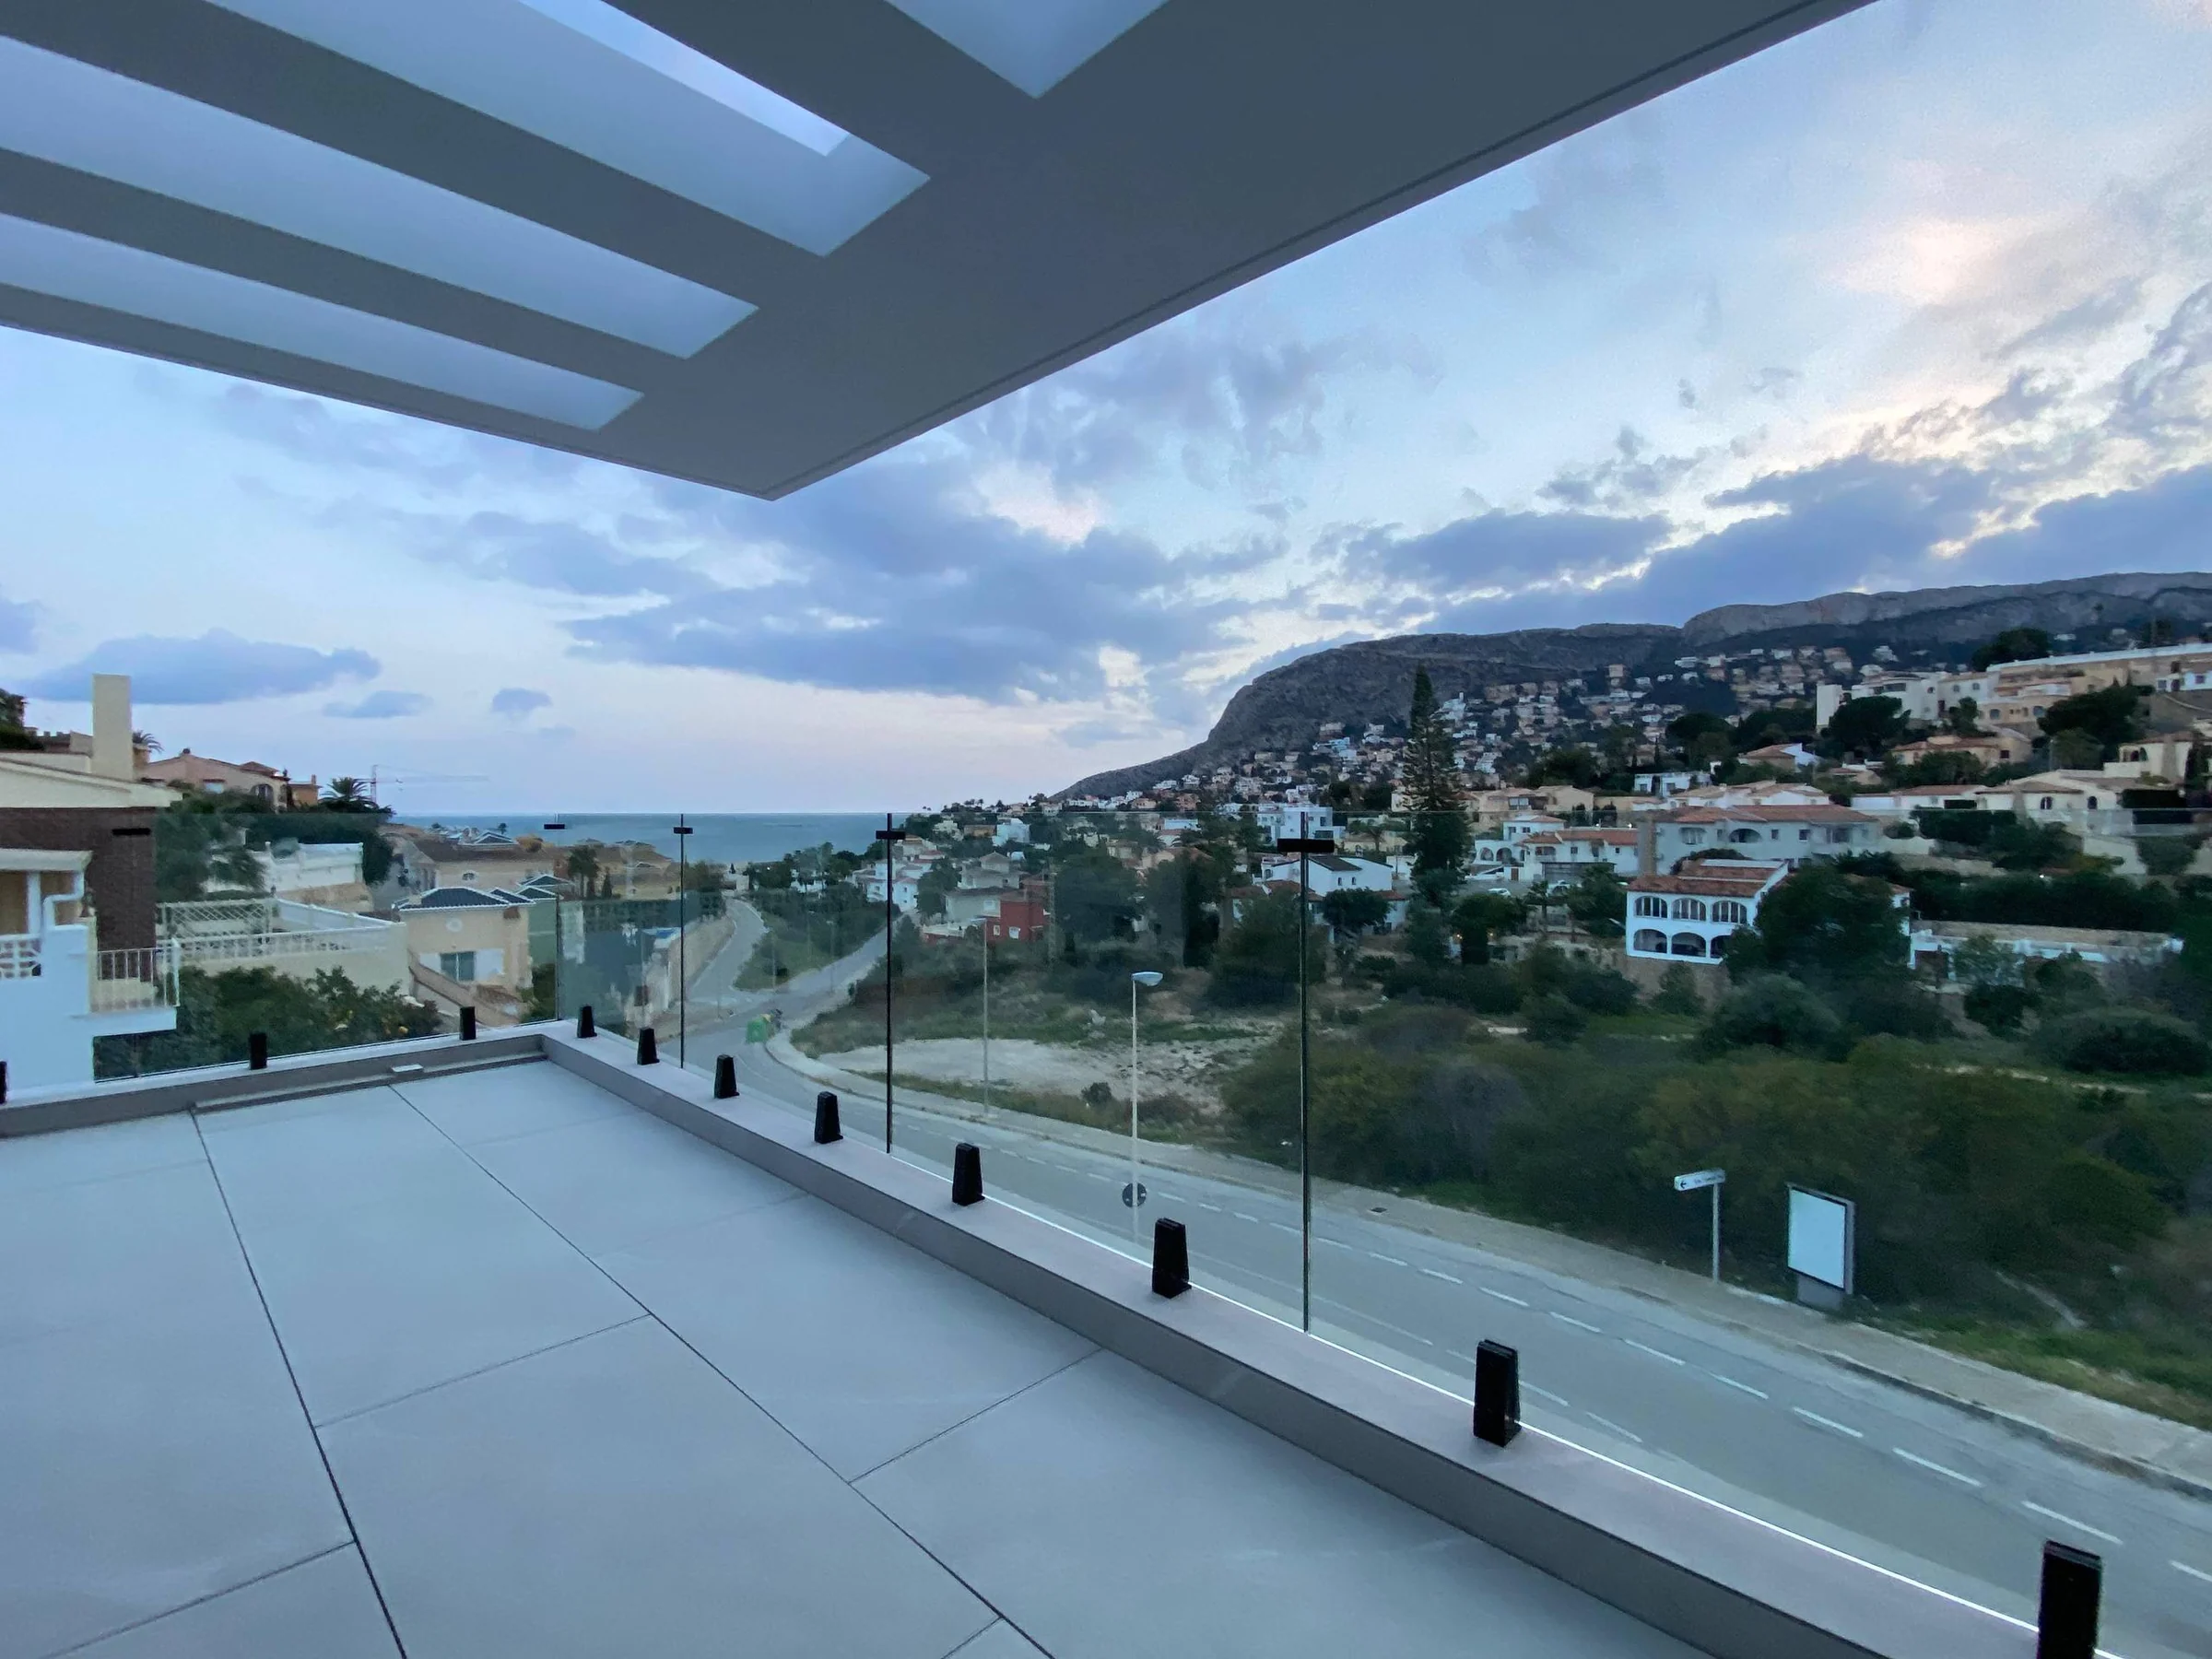
Villa in Calpe
A built project shows what catalogues cannot: glass scale relative to the room, the real presence of the frames and how the threshold meets the terrace.
View project ↗START A PROJECT
We can review your drawings.
Send us an elevation with the largest opening dimensions and finished-floor levels. That is usually enough to decide whether a minimal slider, a conventional lift-and-slide system or another configuration makes sense.
Discuss a project ↗