

Aluron / Minimalist lift-and-slide doors
AS 178HS PRO SLIM
A large-format Aluron HST system for residential architecture with a slim central section, all-glass corners, low warm threshold and automation option.

Manufacturer imageAluron ↗
VERIFIED PARAMETERS
Up to 600 kg in a slim architectural language.
AS 178HS PRO SLIM allows very large vents, but at these scales the complete assembly must be reviewed: glazing, threshold, bogies, support base, drainage and installation.
Max. vent size
3300 × 3300 mm
Max. vent weight
600 kg
Visible width
frame from 37 mm
Central interlock
25 / 50 mm
Infill / glazing
up to 59 mm
Element Uw
from 0.7 W/m²K
Air permeability
class 4
Watertightness
E1200
Wind resistance
C3 / B3
Sound insulation
up to 45 (-2; -7) dB
The upper limits of AS 178HS PRO SLIM apply to specific schemes. Each large slider still needs a separate check of glass weight, interlock, rollers, threshold and support.
Official manufacturer data · checked 09/2026Open official source ↗
PROFILE CROSS-SECTION
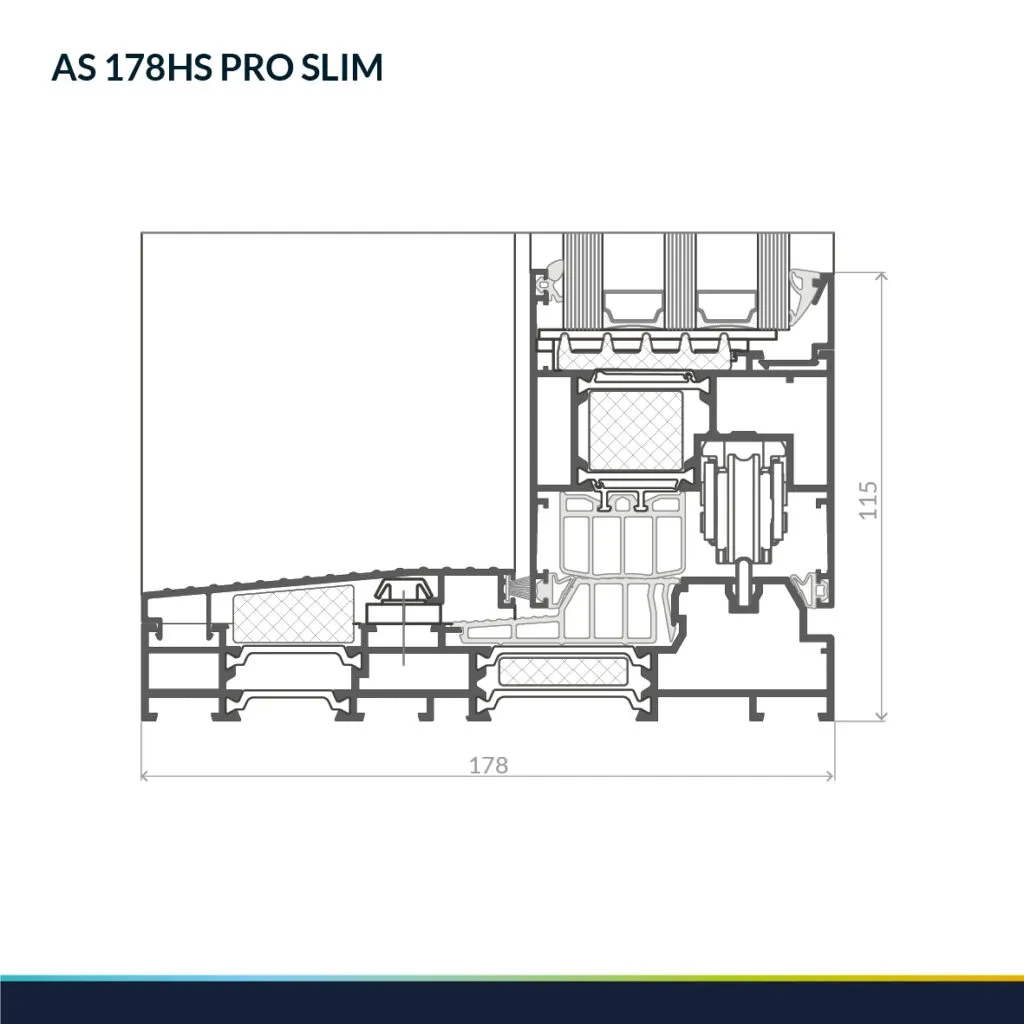
AS 178HS PRO SLIM profile geometry in detail.
This official manufacturer image reveals the system's profile geometry, chambers, thermal breaks and glazing zones. The final junction is selected for the opening scheme, glass build-up, dimensions and project loads.
MINIMAL SLIDING
More glass, less visible framing.
01
All-glass corners and opening corners without a mullion
02
Two- and three-track schemes
03
Low warm threshold and full frame integration into insulation
04
Automated vent movement as a system option
LARGE-FORMAT CONSTRUCTION
600 kg changes the support requirements.
At high vent weights we review more than the profile. Support base, bogies, glass, installation logistics and allowable deformation become part of the structural concept.
01
Support
A continuous rigid base is required with no local settlement under the track.
02
Glass
Thickness, mass, heat treatment and logistics are defined before fabrication.
03
Drainage
The low threshold is coordinated with external drainage and terrace waterproofing.
HOW TO READ THE DATA
Six values that shape the result.
A catalogue maximum is not the rating of every fabricated element. Classes depend on size, opening scheme, glazing, hardware and the tested configuration.
HST REVIEW
Send opening, floor build-up and opening scheme.
We will review glass weight, interlock, threshold, support, drainage and installation logistics.
Send project ↗