

Aluron / Large-format HST doors
AS 178HS Modern
A new-generation Aluron lift-slide platform focused on faster prefabrication and installation. The frame can be transported in parts and assembled on site, with a threshold-free slotted option available.
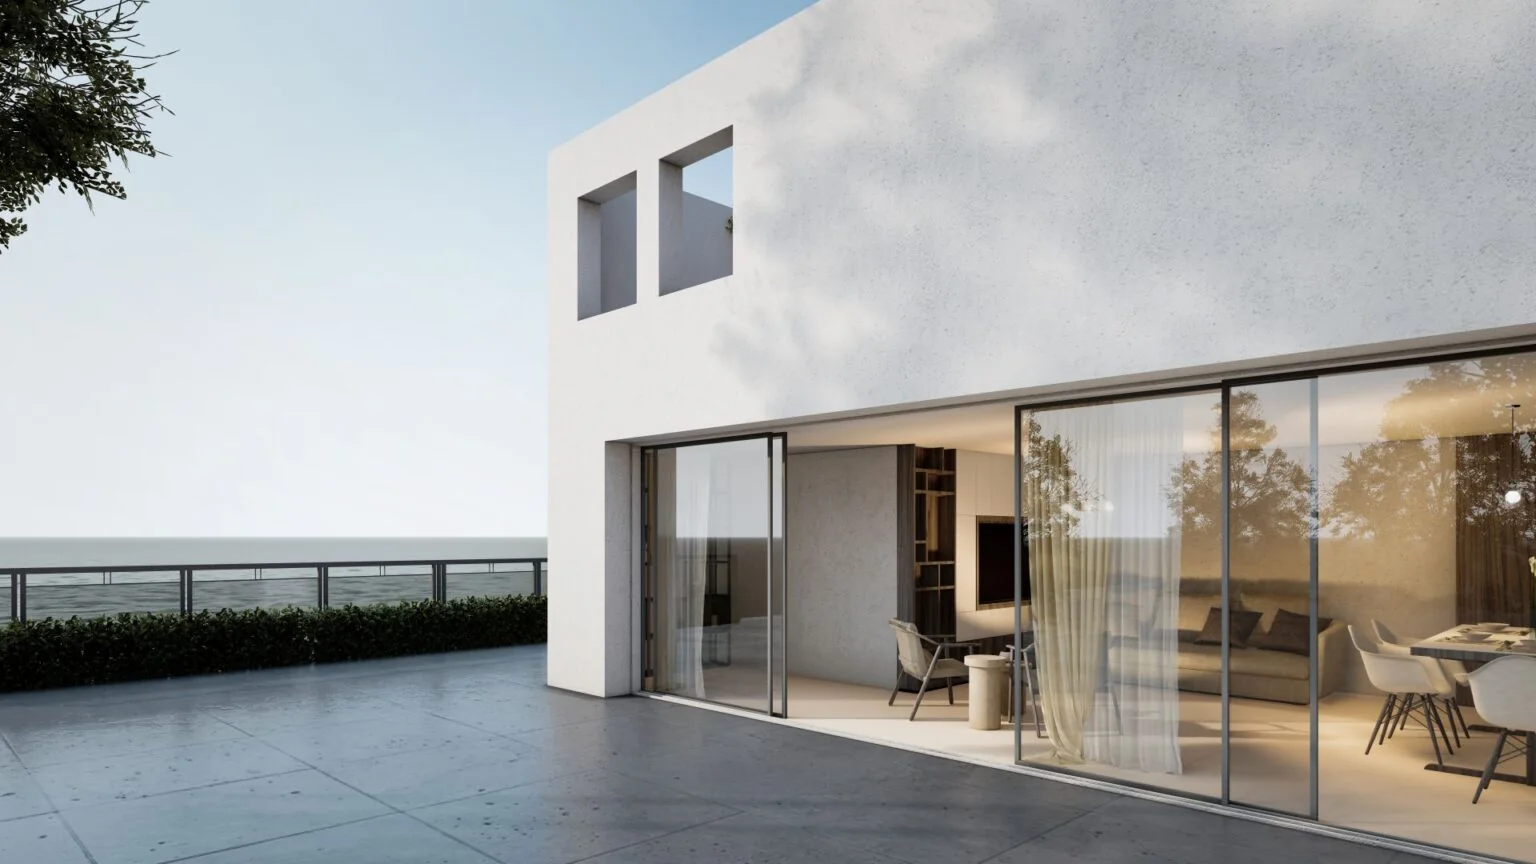
Manufacturer imageAluron ↗
VERIFIED PARAMETERS
Large format with an installation strategy.
Modern retains large allowable sizes while simplifying fabrication and logistics. This is especially useful where transporting a fully assembled frame is difficult.
Max. vent size
3300 × 3300 mm
Max. vent weight
600 kg
Central interlock
25 / 50 mm
Infill / glazing
up to 59 mm
Visible gap
9 mm in the slot version
Element Uw
from 0.7 W/m²K
Air permeability
class 4
Watertightness
750 Pa
Wind resistance
C3
AS 178HS Modern is designed for large elements, but practical geometry depends on track layout, glazing, panels and assembly method. We engineer the actual unit rather than an abstract system.
Official manufacturer data · checked 09/2026Open official source ↗
PROFILE CROSS-SECTION
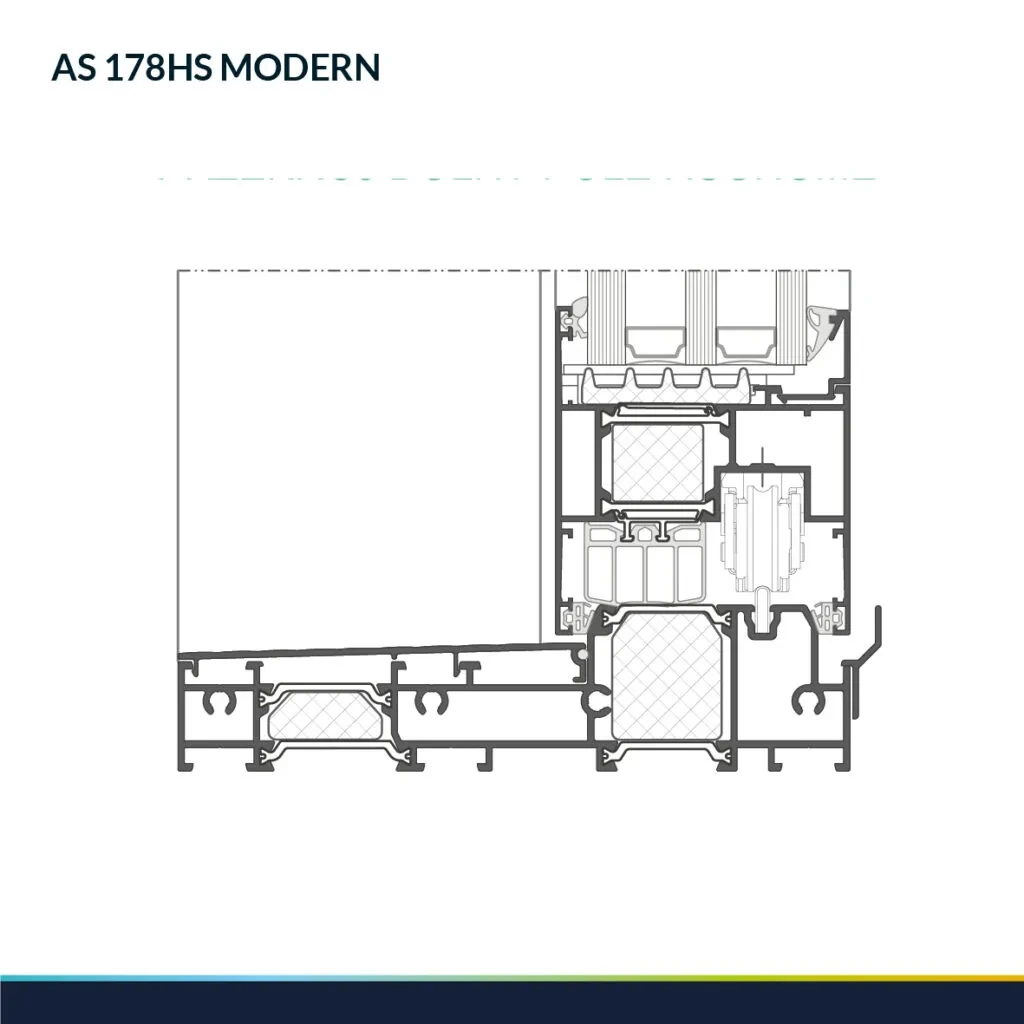
AS 178HS Modern profile geometry in detail.
This official manufacturer image reveals the system's profile geometry, chambers, thermal breaks and glazing zones. The final junction is selected for the opening scheme, glass build-up, dimensions and project loads.
DESIGN & ASSEMBLY
Architecture that can be easier to deliver and assemble.
01
Schemes A, C, G, K
02
ULTRA variant with 25 mm central mullion
03
All-glass internal and external corners
04
Low warm threshold, linear drainage and automation options
LOGISTICS
A knock-down frame can solve access constraints.
For large openings delivery is often as complex as fabrication. Site assembly changes transport, lifting and installation-sequence requirements.
01
Delivery
Package dimensions, site access and unloading zones are checked in advance.
02
Assembly
Frame geometry is laser-checked before heavy vents are installed.
03
Threshold
The slot solution requires precise coordination of floors, channel drainage and waterproofing.
HOW TO READ THE DATA
Six values that shape the result.
A catalogue maximum is not the rating of every fabricated element. Classes depend on size, opening scheme, glazing, hardware and the tested configuration.
HST + LOGISTICS
Send the opening and site access information.
We will compare configuration, weight, frame delivery, installation access, threshold and drainage.
Send project ↗