

FAÇADES / BIFORIUM
GLASS FAÇADES
& CURTAIN WALLS
A glass façade may read as one continuous transparent plane, but its quality is visible in the details: mullion spacing, glass joints, shadow lines and the way the system meets floor slabs and opaque parts of the building.
CONTEXT
A façade starts with the module, not the brand name.
We first look at the architectural rhythm and the actual spans. Mullions placed too closely can make a façade heavier than intended; overly ambitious spans may require more profile inertia or a different fixing strategy. We then bring together glass selection, wind actions, thermal movement, drainage and the installation sequence.
Structural glazing adds another level of responsibility. With very little aluminium visible externally, the geometry and consistency of the joints become part of the architecture. There is no decorative cover cap to hide a weak detail; the junction has to be properly resolved.
APPROACH
What defines the façade concept
The module and vertical grid, coordinated with architecture, glass sizes and structural capacity.
The external expression: conventional pressure caps, structural glazing or a combination of different zones.
Glass make-ups for transparent and opaque areas, including weight, colour, solar control and safety.
Interfaces with slabs, roofs, plinths and adjacent façade materials, where water-management problems often begin.
SYSTEMS
Façade systems around the actual module grid.
The choice between a conventional mullion-transom façade and structural glazing depends on appearance, module size, spans, opening vents and the sealing strategy.
PROJECT
Glazed Atrium
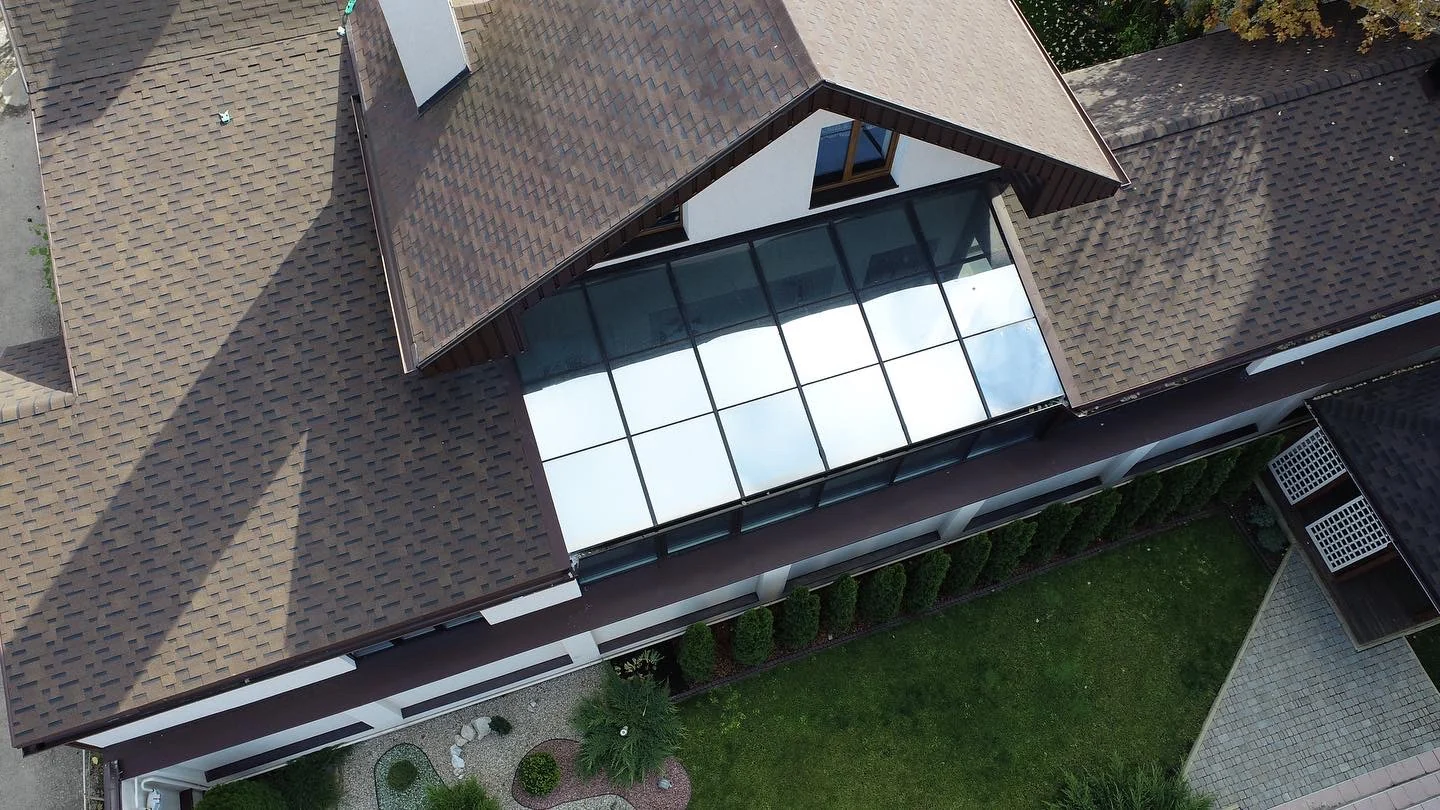
On a built façade, the useful things to study are mullion rhythm, transitions to opaque zones and how calmly the glass plane reads from a distance.
View project ↗START A PROJECT
We can review your drawings.
If the façade is still at concept stage, send elevations and the key sections. It is much easier to optimise the module now than after the structural geometry has already been fixed.
Discuss a project ↗