

Reynaers Aluminium / Structural façade glazing
ConceptWall 50 SG
The Structural Glazed version of ConceptWall 50 for façades that should read as an almost continuous plane of glass without conventional exterior pressure caps. Insulating glass units are structurally bonded to cassettes, leaving controlled joints between modules.
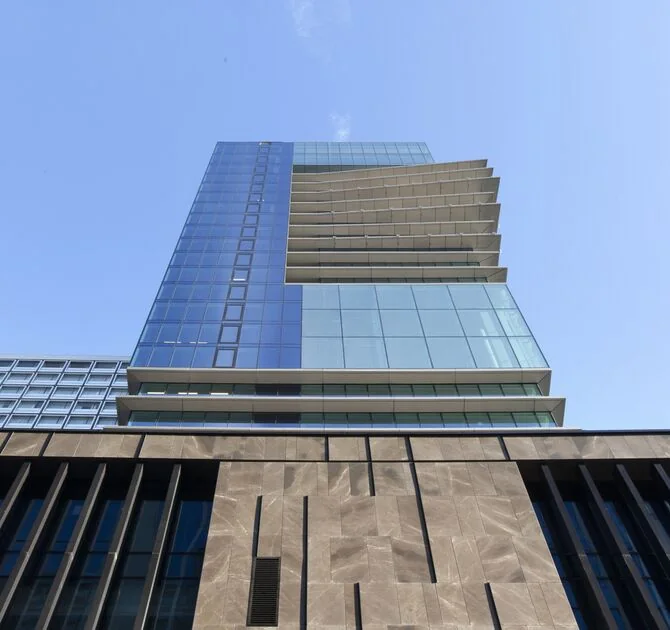
Manufacturer imageReynaers Aluminium ↗
VERIFIED PARAMETERS
Structural glazing is a system of joints, bonding and movement.
CW 50-SG cannot be treated as “standard CW 50 without a cap”. Cassette type, structural silicone tolerances, IGU geometry, thermal movement and façade drainage all need to be engineered as one system.
Visible width
structural sealed glazing
Joint width
≈ 20 mm
Air permeability
class 4
Watertightness
RE1200
Wind resistance
A5*
Sound insulation
up to 45 (-2; -6) dB*
Infill / glazing
24–36 mm in SG cassettes*
Mullion / transom depth
42–300 mm
CW 50 SG figures refer to defined façade test arrangements. On an actual elevation, silicone bite, glass size, module grid and anchors are checked for each representative zone.
Official manufacturer data · checked 09/2026Open official source ↗
PROFILE CROSS-SECTION
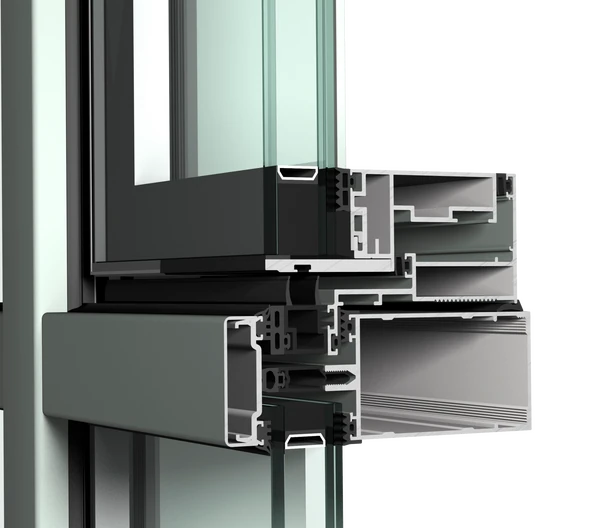
ConceptWall 50 SG profile geometry in detail.
This official manufacturer image reveals the system's profile geometry, chambers, thermal breaks and glazing zones. The final junction is selected for the opening scheme, glass build-up, dimensions and project loads.
FAÇADE ARCHITECTURE
Where SG is justified.
01
Continuous glass appearance without external decorative pressure caps
02
Vertical façades and inclined zones within one system logic
03
Concealed drainage and solar shading integration options
04
High envelope performance when cassette fabrication and installation are properly controlled
FAÇADE ENGINEERING
The critical risks are mostly invisible.
For a structural façade the important calculations concern mullions, glass, structural sealant and building movement. The architectural joint must remain stable under wind and temperature change.
01
Mullion statics
Mullion and transom depth is selected against span, grid and design wind pressure.
02
Structural bonding
Cassette and silicone are designed as a load-bearing assembly; seal geometry follows the façade bonding technology.
03
Movement & water
We allow for thermal movement, drainage levels, joint sealing and controlled installation tolerances.
BUILT PROJECT
CW 50 SG in a demanding installation context.
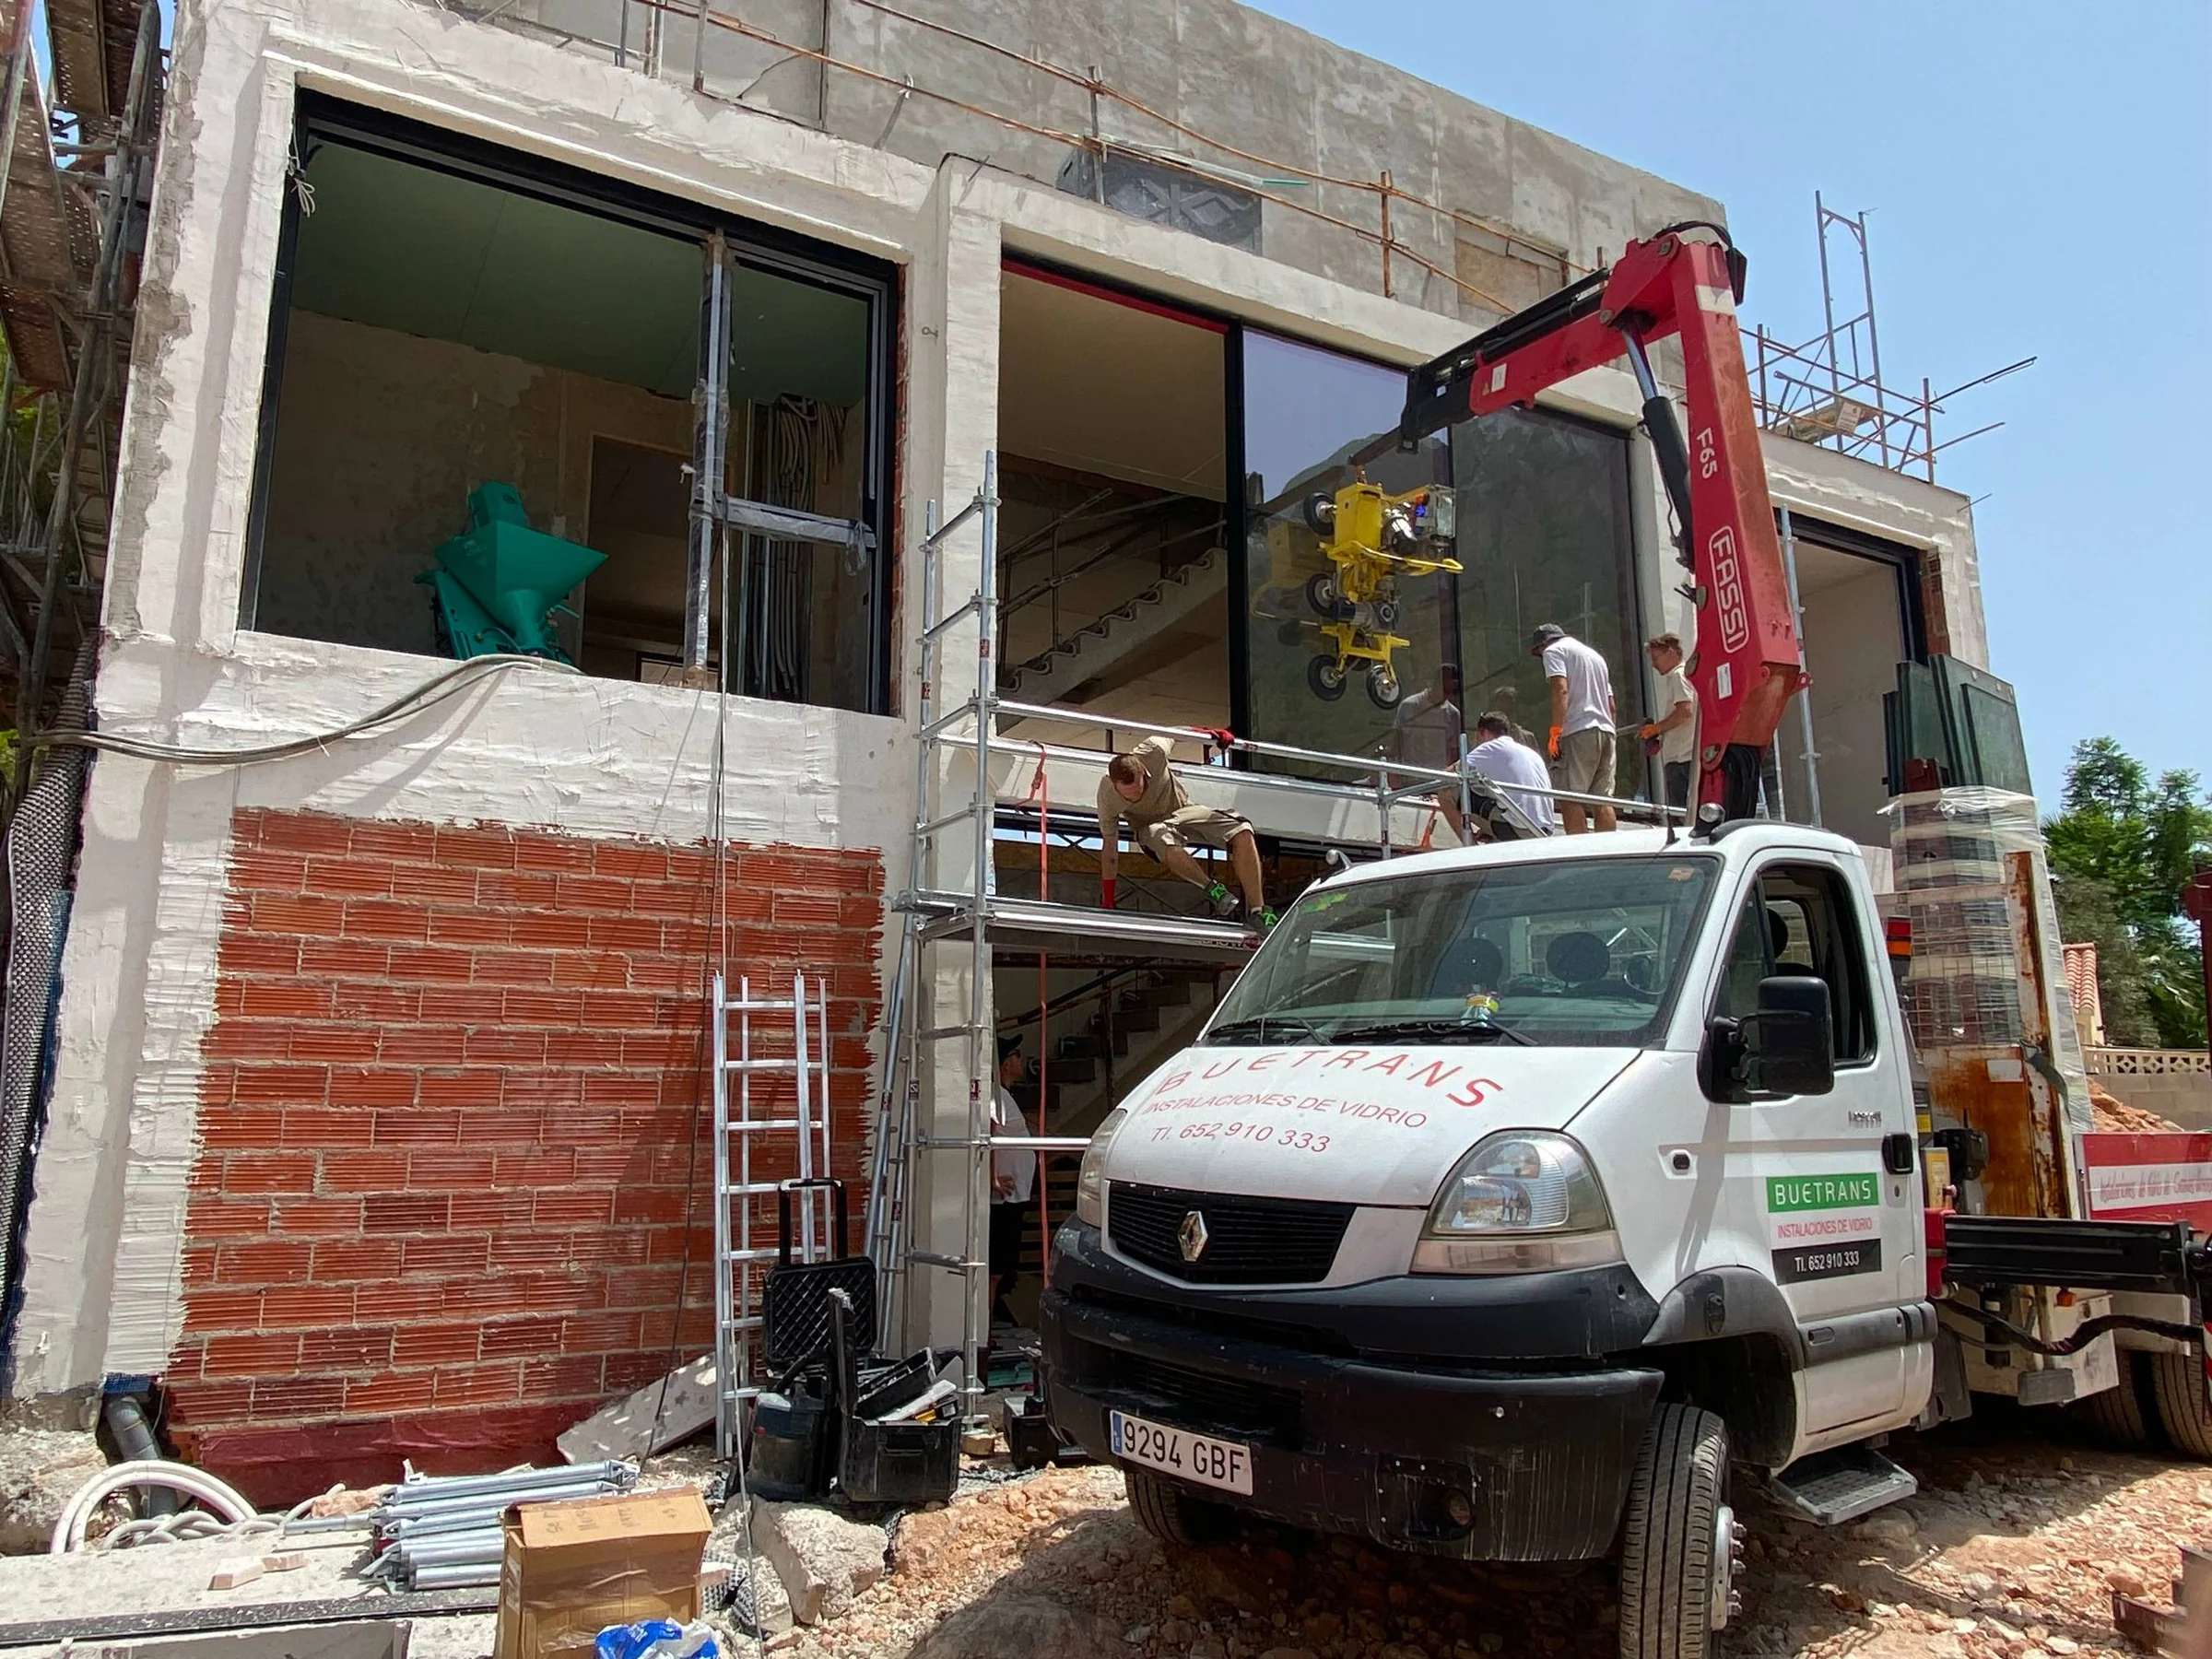
At Oltamar the façade system was installed together with large-format glazing and mechanised lifting. Projects like this show why façade engineering and installation logistics must be coordinated from the start.
OLTAMAR / CALPE
Oltamar installation
Reynaers MasterPatio / ConceptWall 50 SG, vacuum lifting of large glass units and staged installation.
View project ↗HOW TO READ THE DATA
Six values that shape the result.
A catalogue maximum is not the rating of every fabricated element. Classes depend on size, opening scheme, glazing, hardware and the tested configuration.
FAÇADE REVIEW
Send façade elevations and grid lines.
For an initial review we need dimensions, mullion/transom grid, building height, glazing build-up and project location. From there we can discuss real profile depths and junctions.
Send façade ↗