

Glass roof
Glazed Atrium
Façade & roof glazing
Ukraine
Private architecture
Inclined roof glazing
Aluminium façade system
PROJECT STORY
Architecture first.
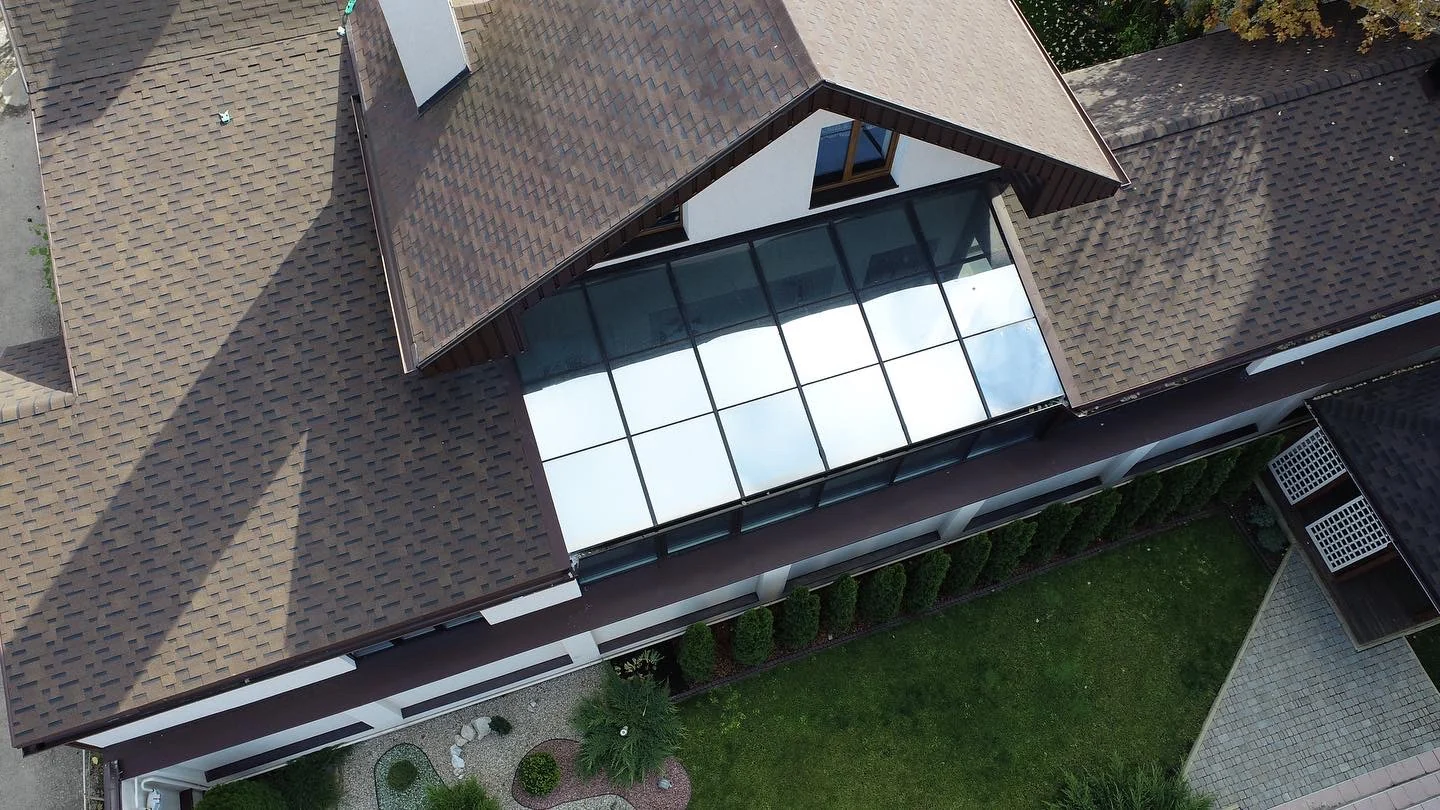
The difficult part of a glazed atrium is not the glass itself. Water requires more attention: how it moves down the inclined surface, what happens at the low point and how the glazed structure meets the roof.
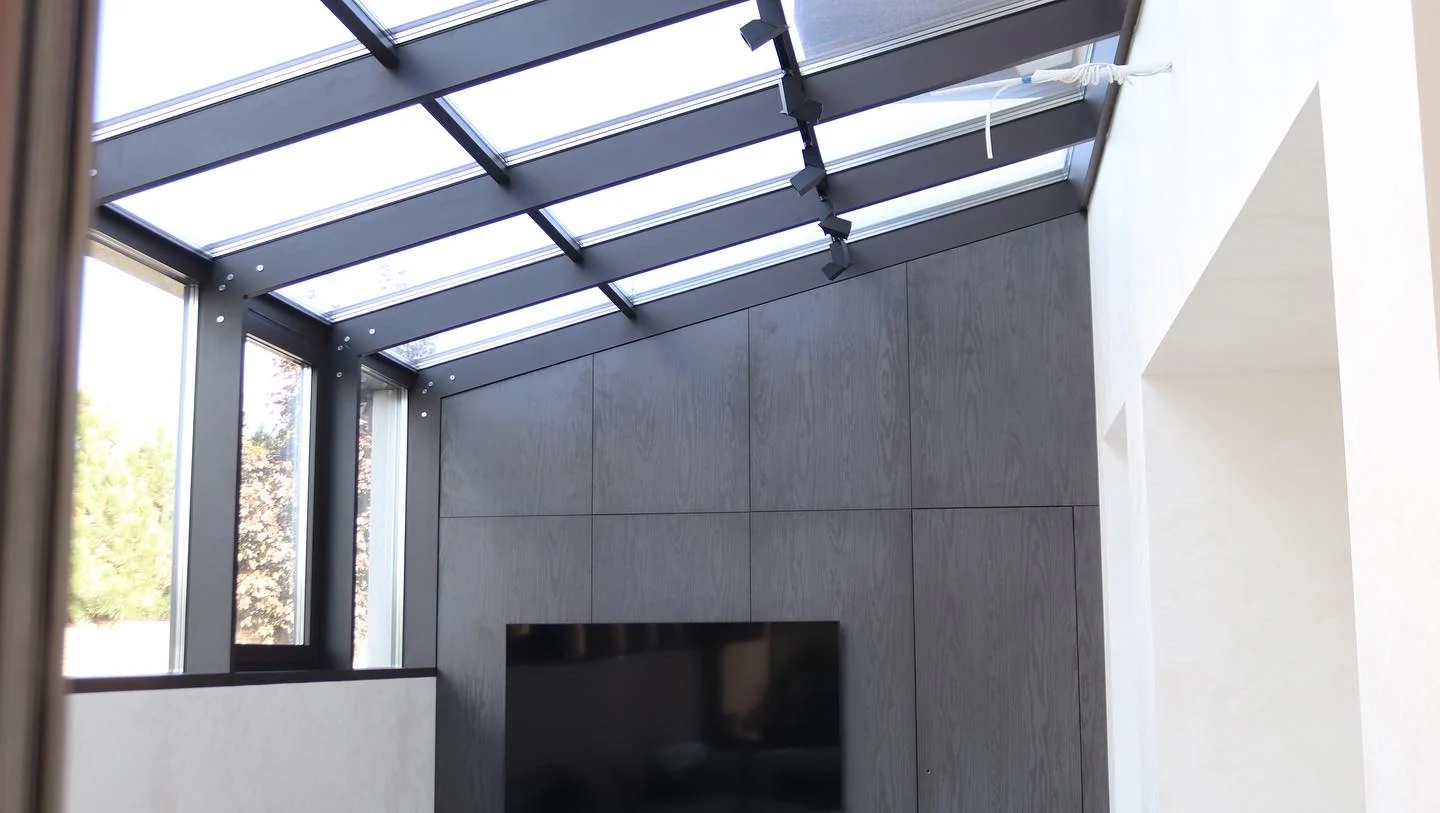
The transparent volume sits between existing roof slopes. Geometry has to close correctly in several planes, while the interfaces still need to remain accessible for sealing and future inspection. That is why this type of structure has to be designed as part of the roof rather than as a large window placed above a room.
CASE STUDY
Three critical junctions
Inclined geometry
Mullions, transoms and infill planes have to meet the actual roof levels. Width and height alone are not enough; diagonals and real angles need to be checked before fabrication.
A continuous water path
Water is always moving on inclined glazing. It needs a continuous route out, without pockets where it can collect at the interface between the aluminium and the roof.
Roof interface
Metal, membranes, roof finishes and aluminium frames all move differently. The detail has to accommodate that movement while remaining weather-tight.
Why it is an engineered structure
A glazed atrium combines façade and roof logic. Structural behaviour, drainage, geometry and the interface with the main building are equally important.
TECHNICAL DETAILS
Aluminium roof & façade glazing
GALLERY
START A PROJECT
Planning a project?
Send architectural drawings, a specification or a few photographs. We will return with technical questions and propose the next step.
Discuss your project ↗