

Custom geometry
Arched Glazing
Bespoke window structures
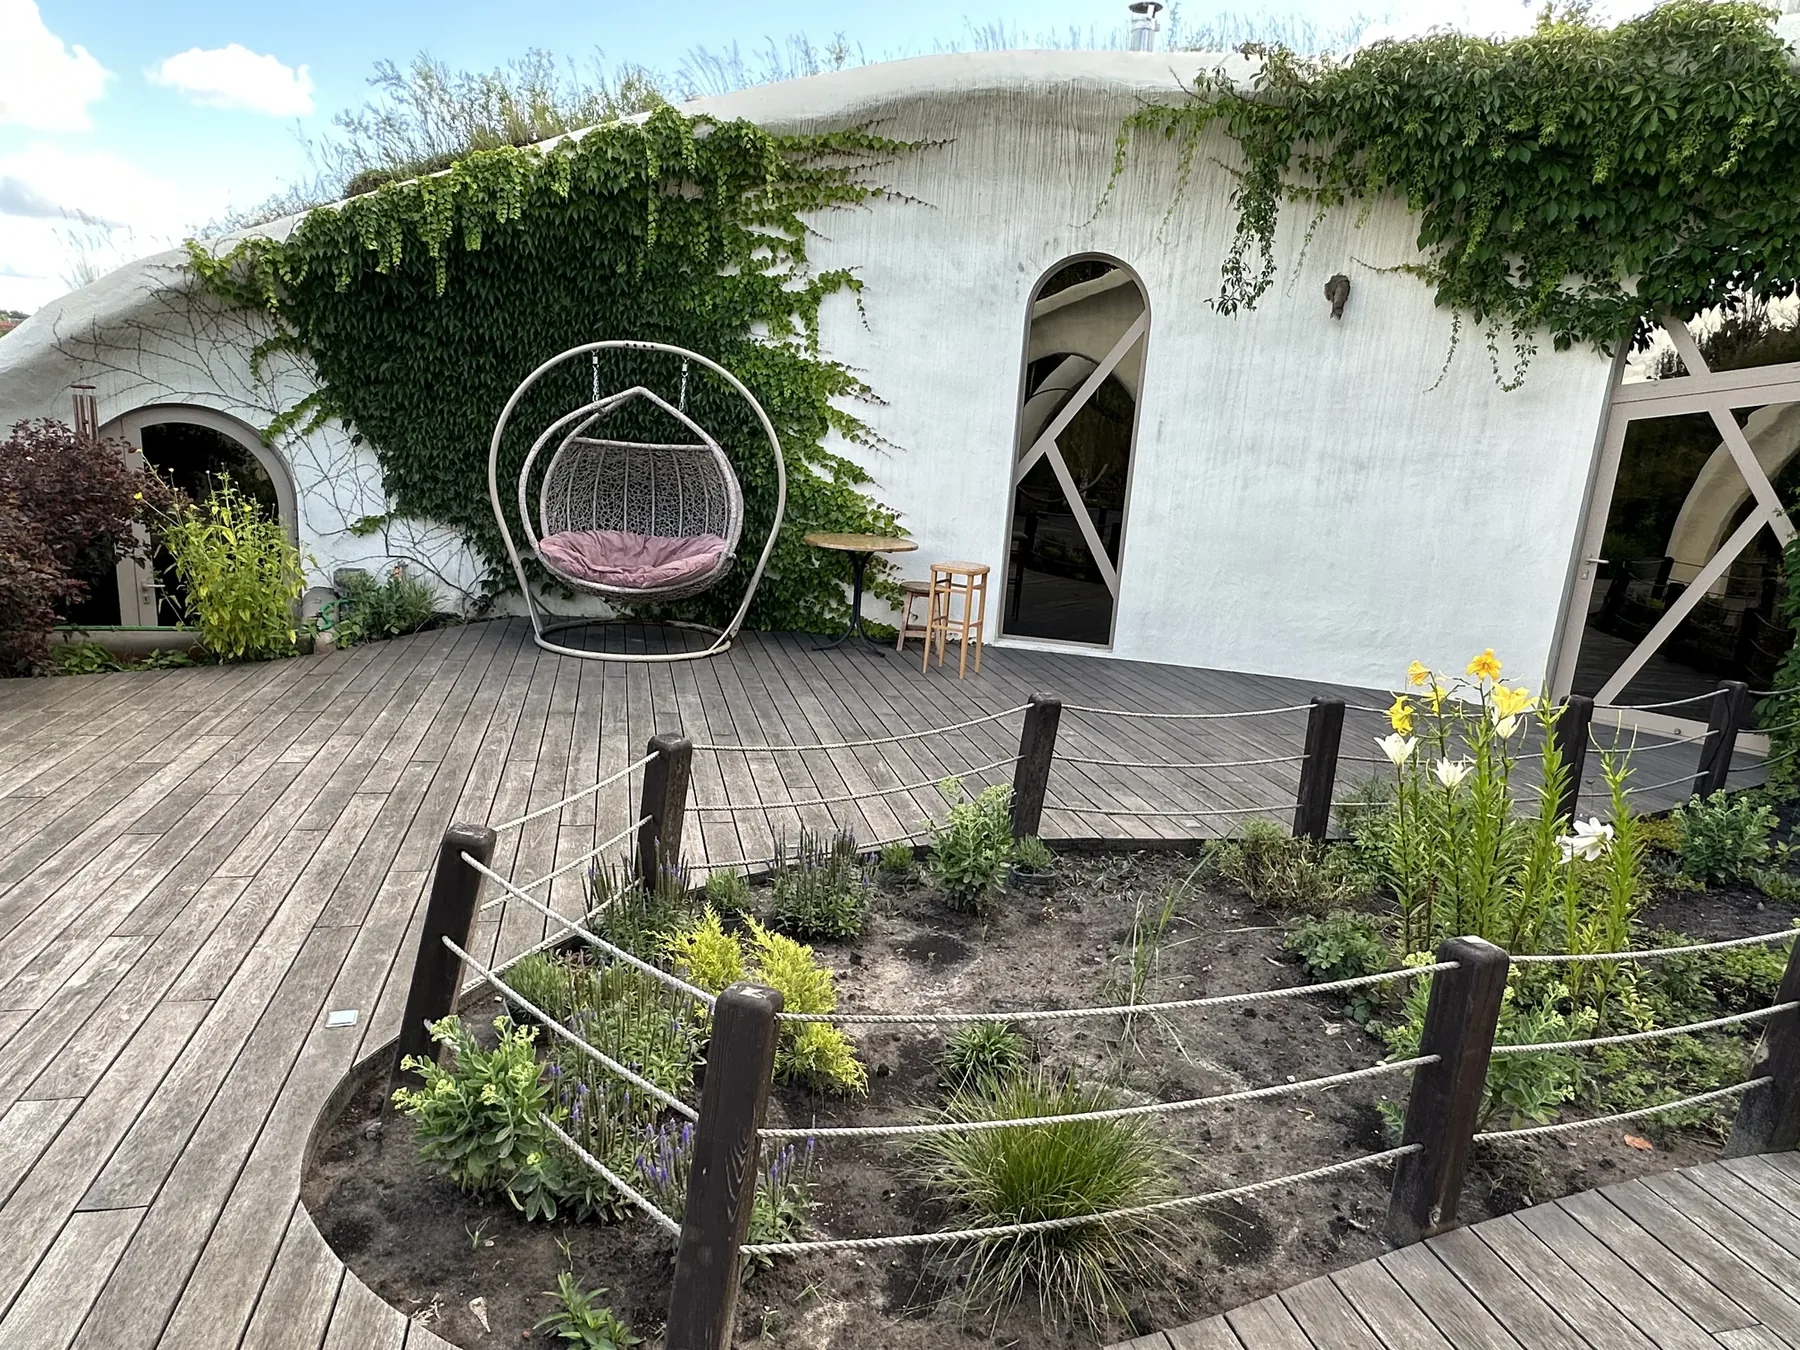
Ukraine
Custom geometry
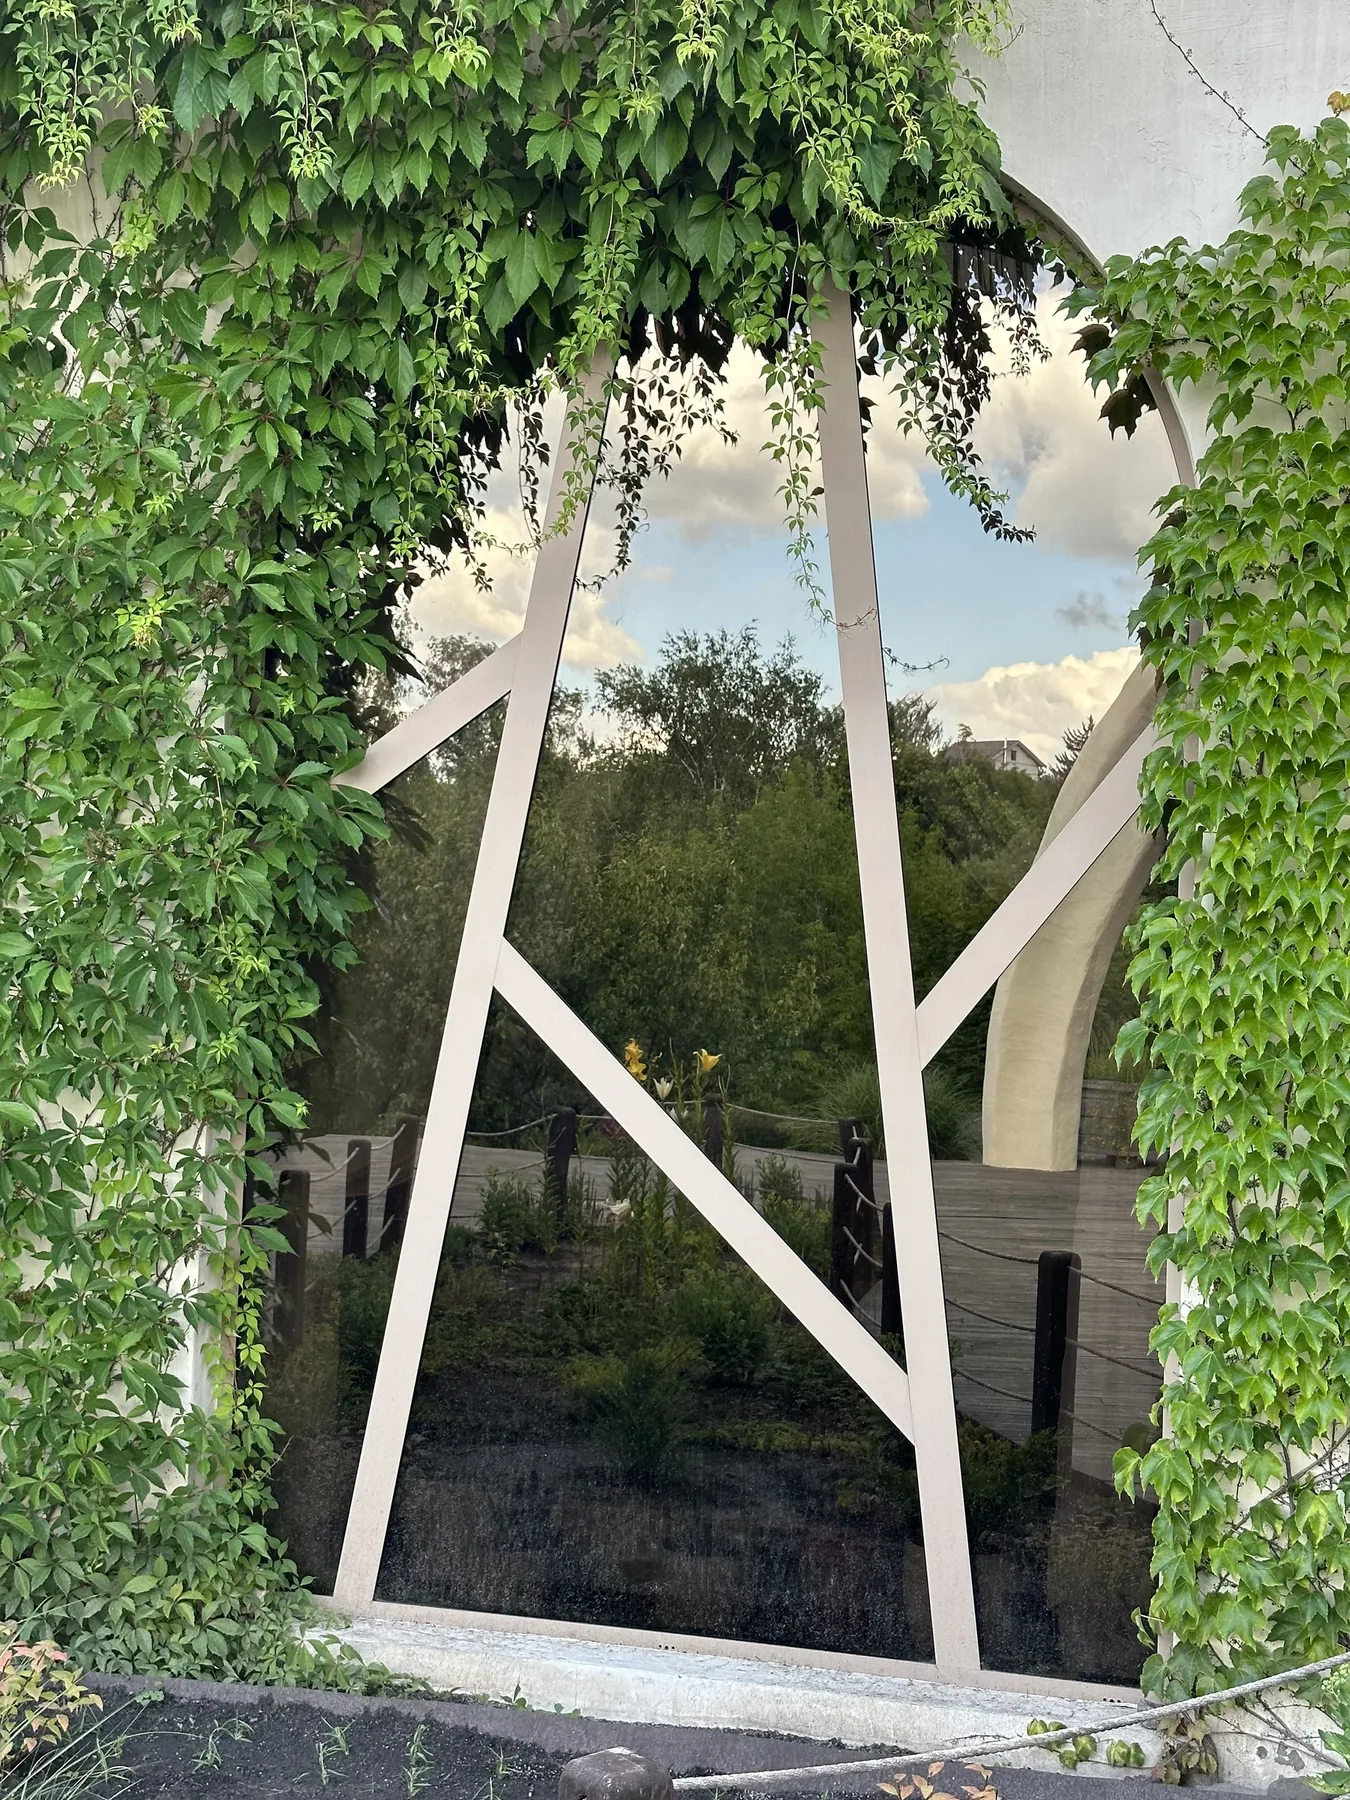
Bespoke arched windows
Aluminium structures
PROJECT STORY
Architecture first.
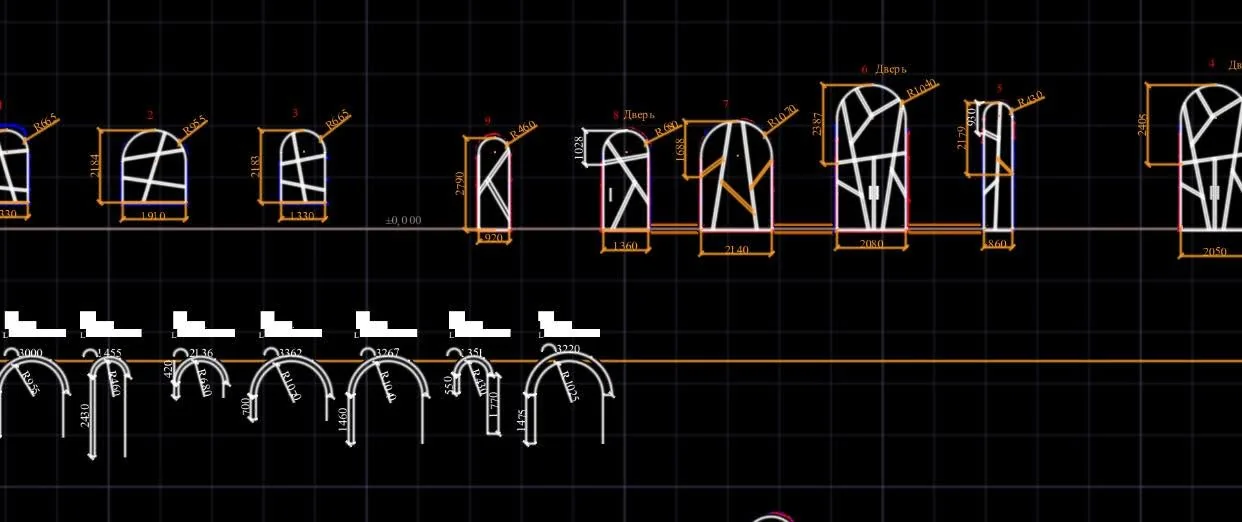
An arch looks decorative only after installation. Before that it is a set of exact radii, chord dimensions, templates and control points that must align between the building opening, aluminium profile and glass.
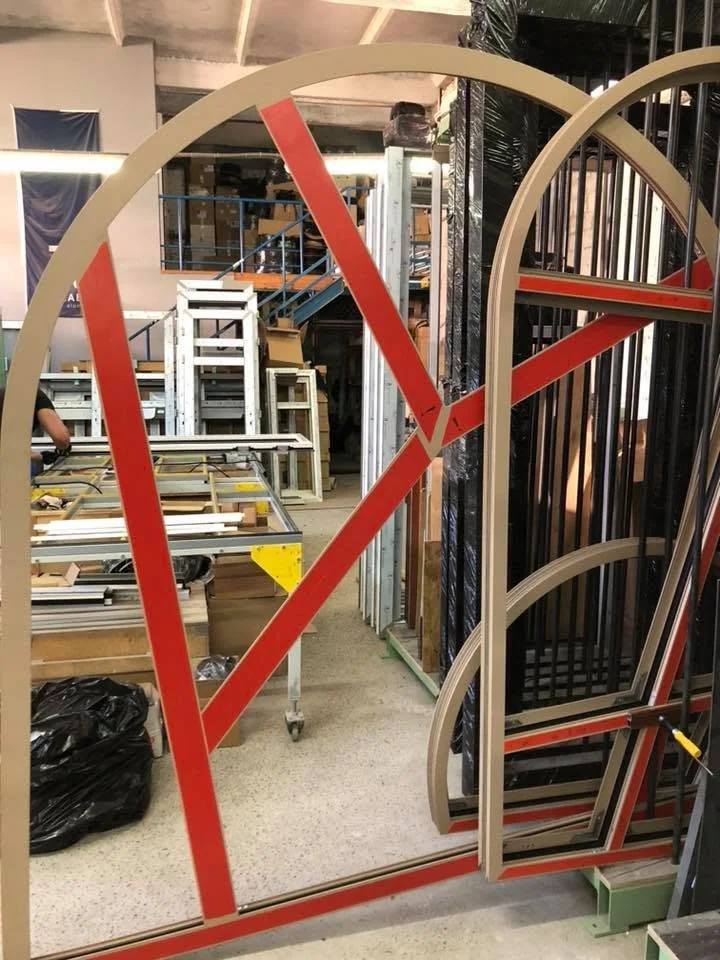
With a rectangular window, an error can often be identified with a tape measure. In curved geometry, one incorrect point can change the entire shape. The opening, segmentation strategy and the way any opening elements operate inside the curve therefore need to be checked before fabrication.
CASE STUDY
What is checked before fabrication
Actual opening geometry
An arched opening should not be assumed to be perfect because the drawing is. Control points and a physical or digital template provide more useful information than one nominal radius.
How the frame is divided
Segmentation has to look natural on the façade while keeping profile, glass and connection sizes technically realistic.
Opening elements
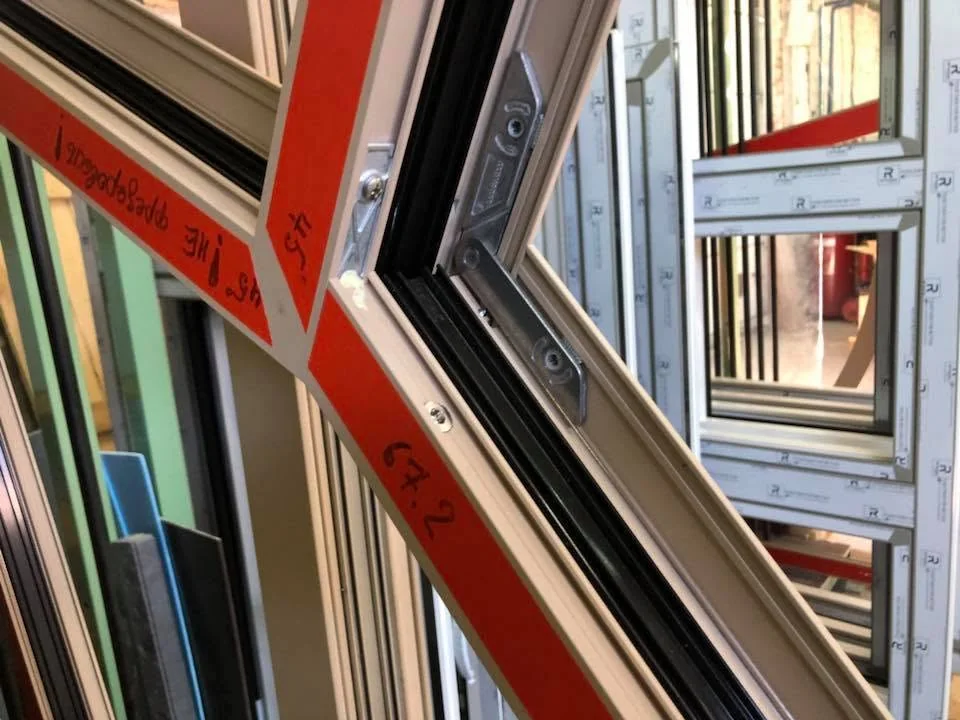
If opening sashes sit inside the curved outline, hardware space, opening paths and clearances to adjacent parts have to be verified in advance.
Result
Bespoke aluminium elements follow the intended façade geometry rather than simplifying the arches into standard rectangular openings.
TECHNICAL DETAILS
Bespoke aluminium windows
GALLERY
START A PROJECT
Planning a project?
Send architectural drawings, a specification or a few photographs. We will return with technical questions and propose the next step.
Discuss your project ↗