

Private architecture
Forest Residence
Panoramic glazing
Ukraine
Private residence
Panoramic glazing
Architectural aluminium
PROJECT STORY
Architecture first.
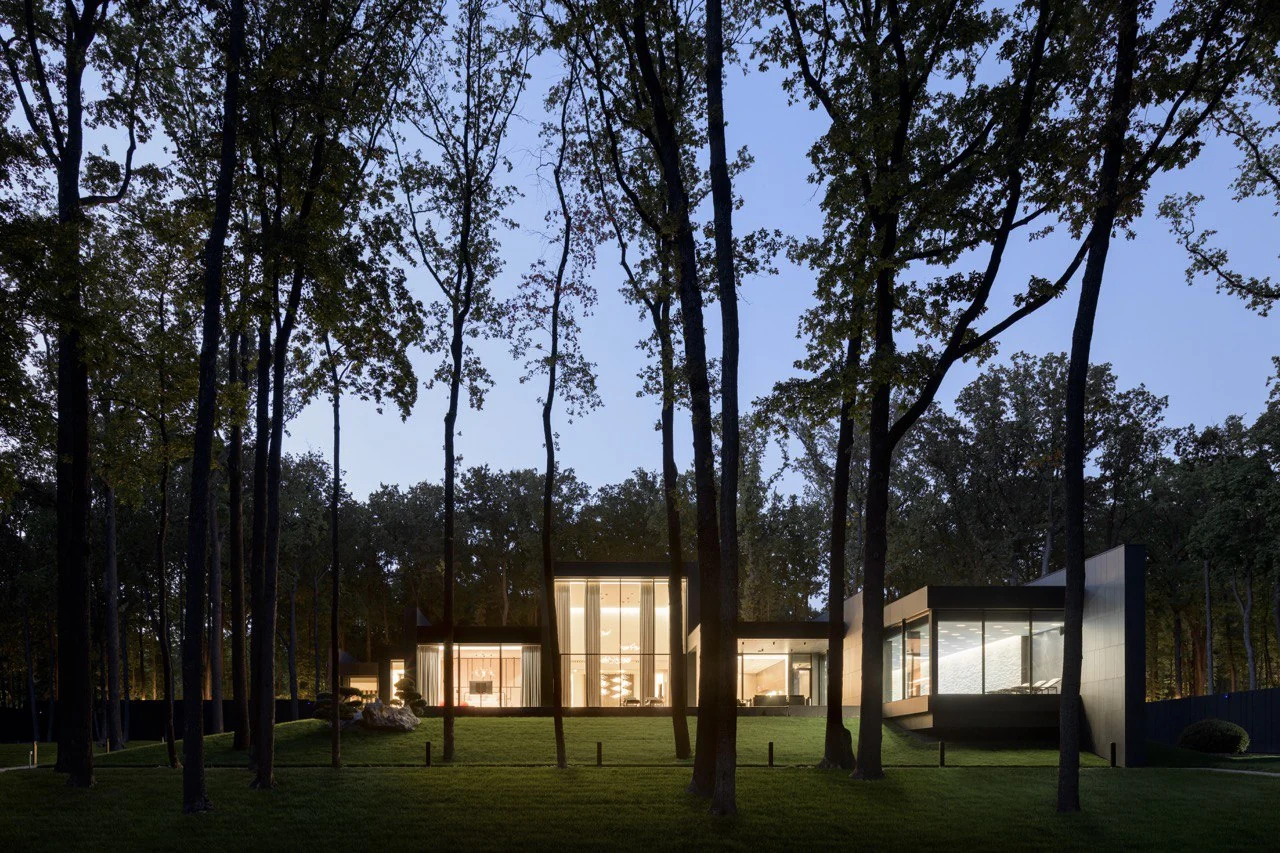
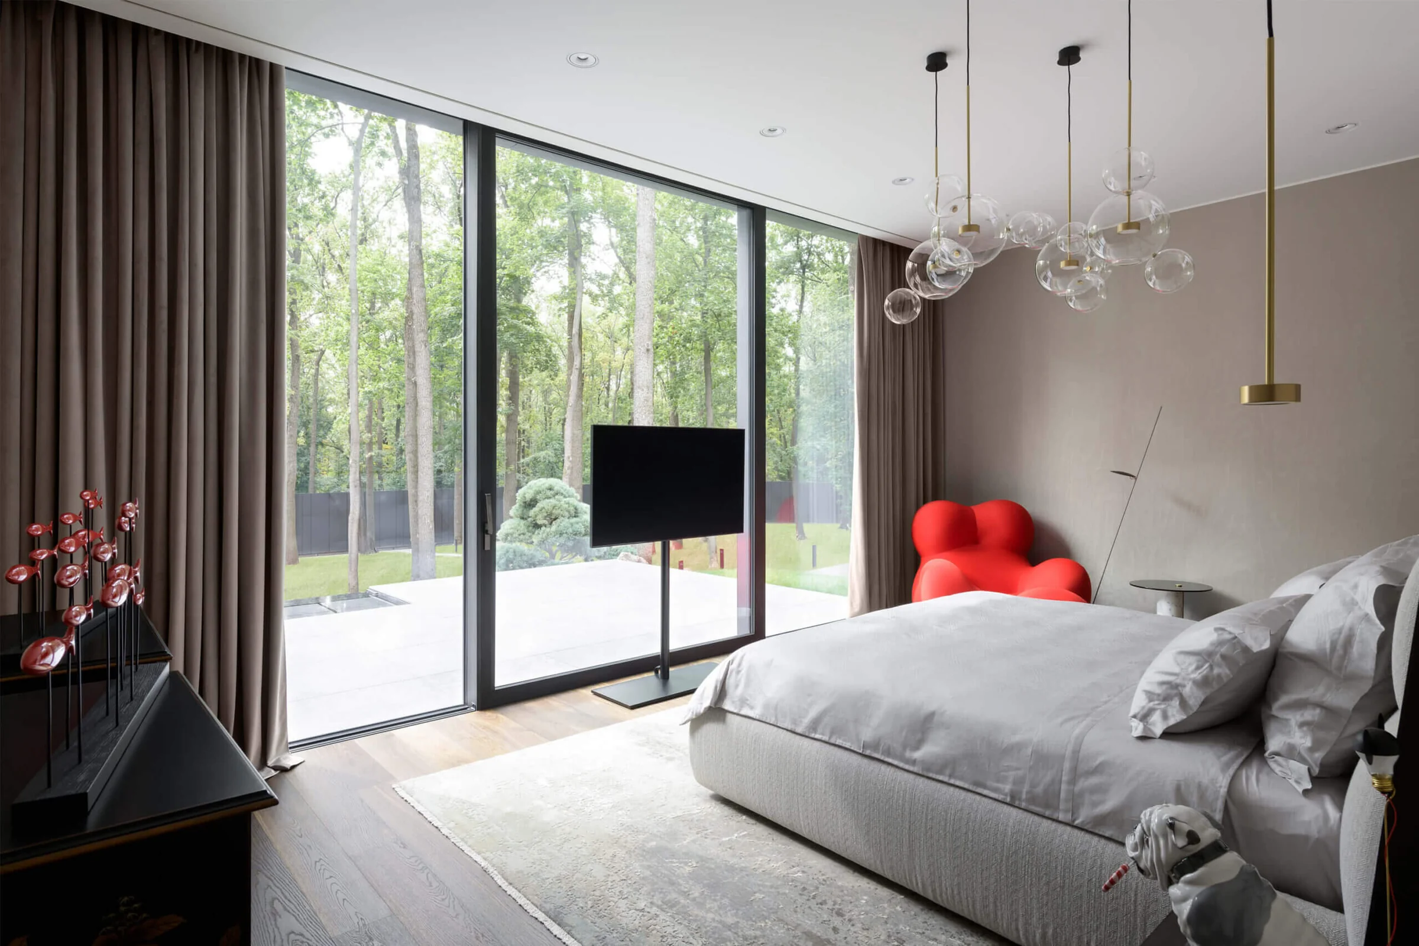
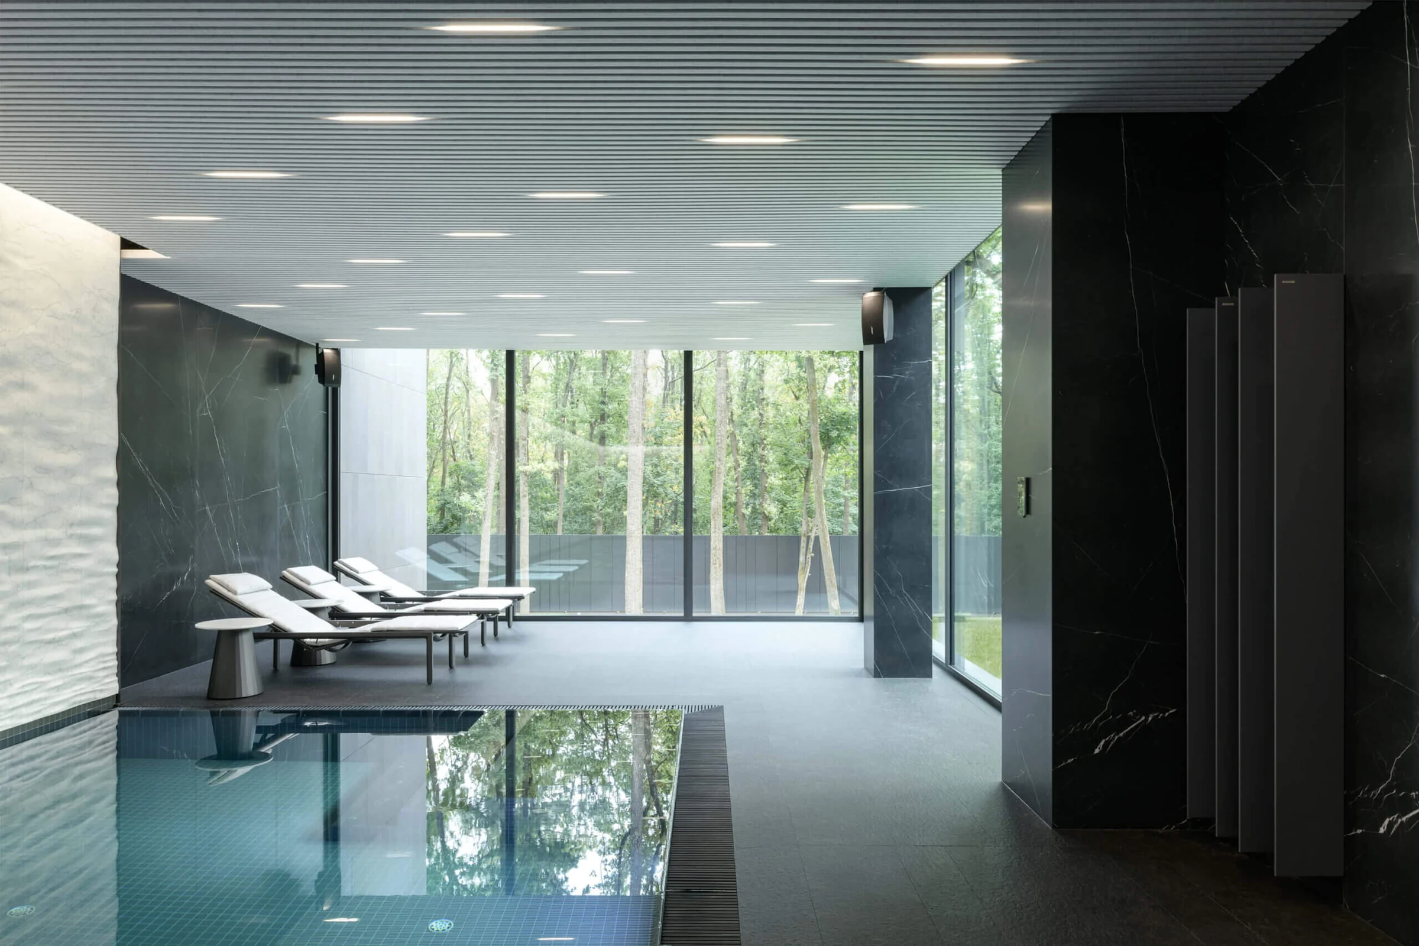
The profile is not the main feature of this house; the view through the glass is. Dark aluminium lines stay in the background while the large openings extend the rooms into the surrounding forest and change the way the interior feels throughout the day.
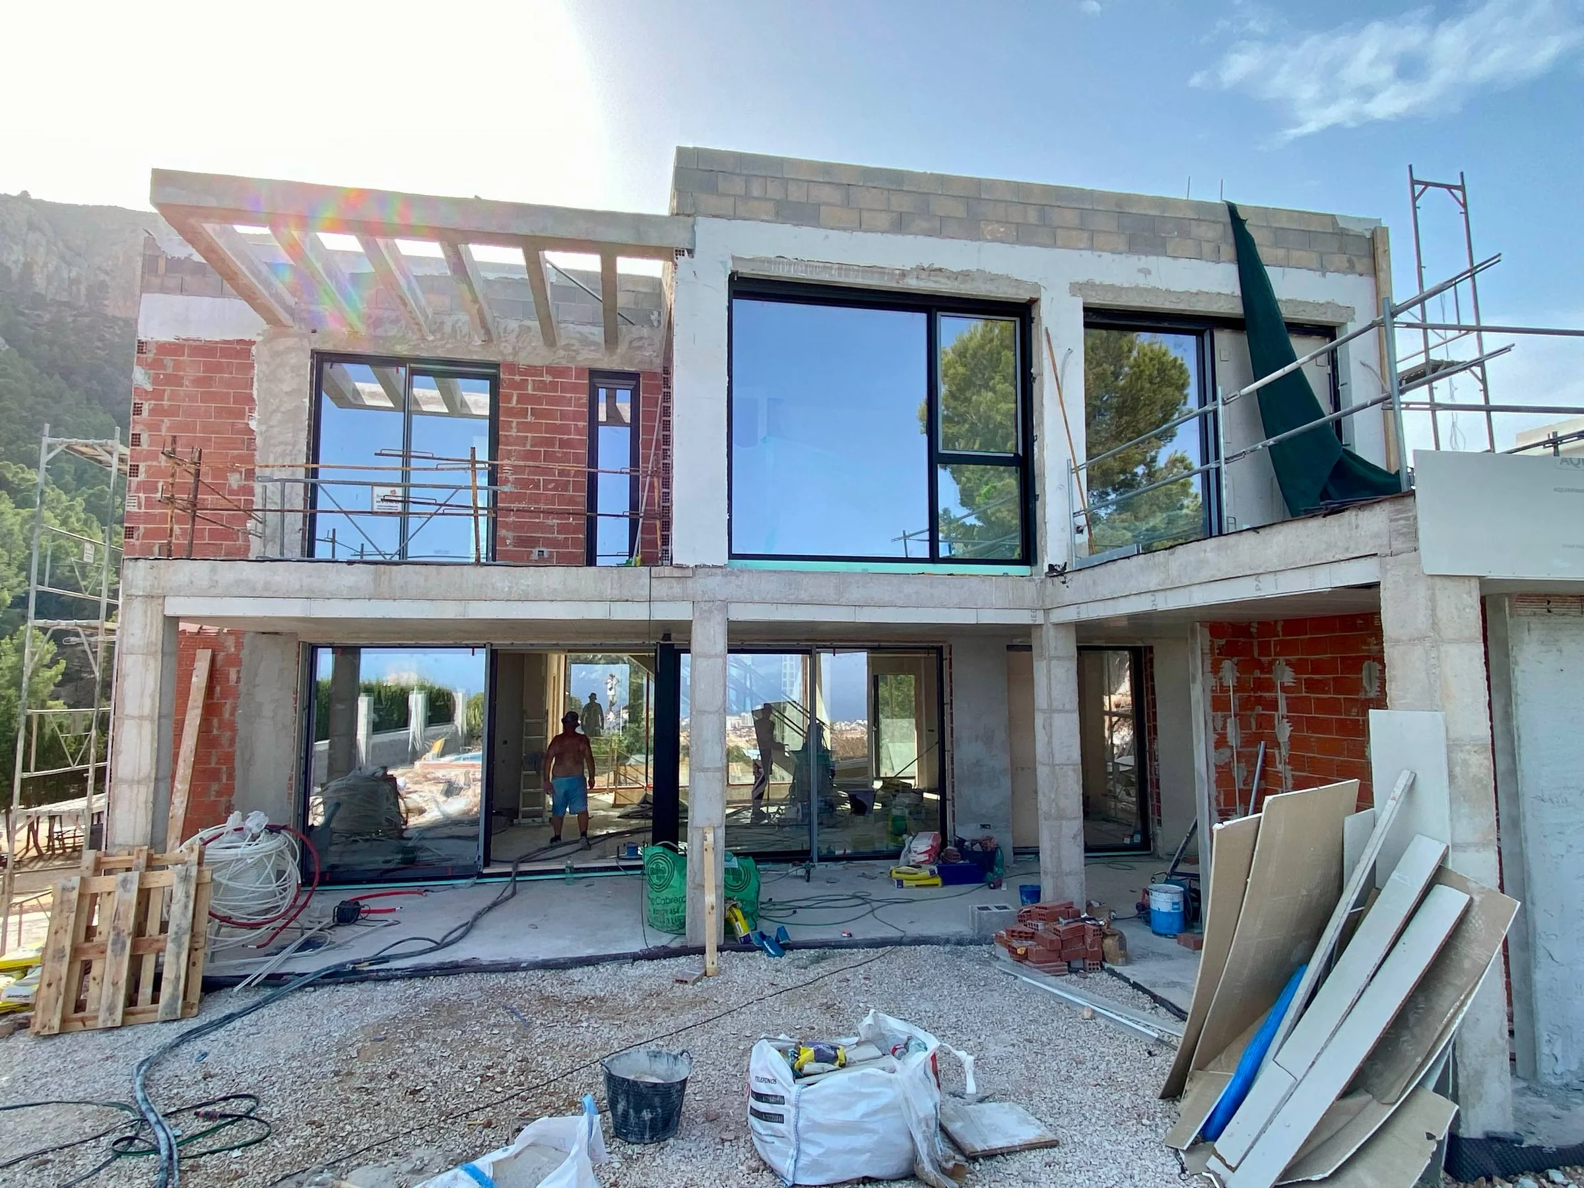
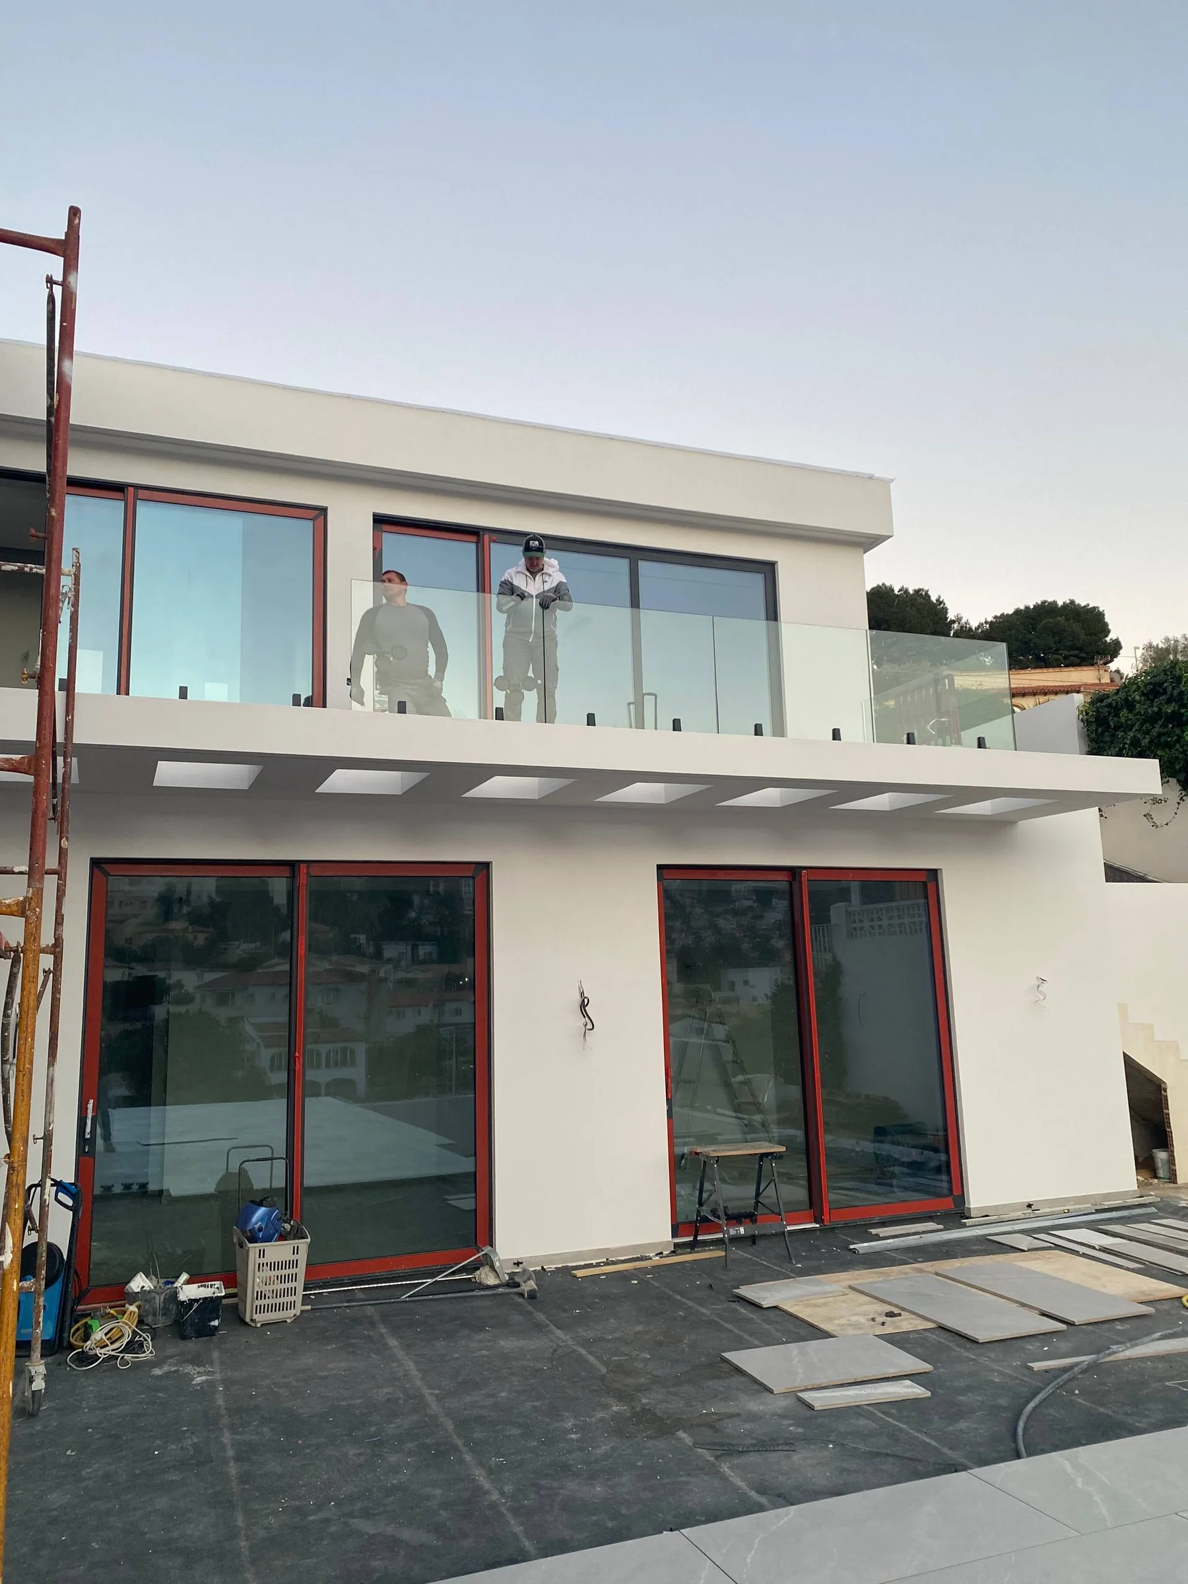
Façades like this appear simple because most of the technical decisions disappear once the work is complete. Lower frame levels, frame-to-frame joints, installation gaps and interfaces with timber and other finishes have to be controlled so the glazing reads as one composition rather than a collection of separate units.
CASE STUDY
Where precision mattered
Façade lines
Frame verticals and horizontals follow the architecture of the house. A small offset becomes visible quickly across a long glazed elevation.
Large daylight openings
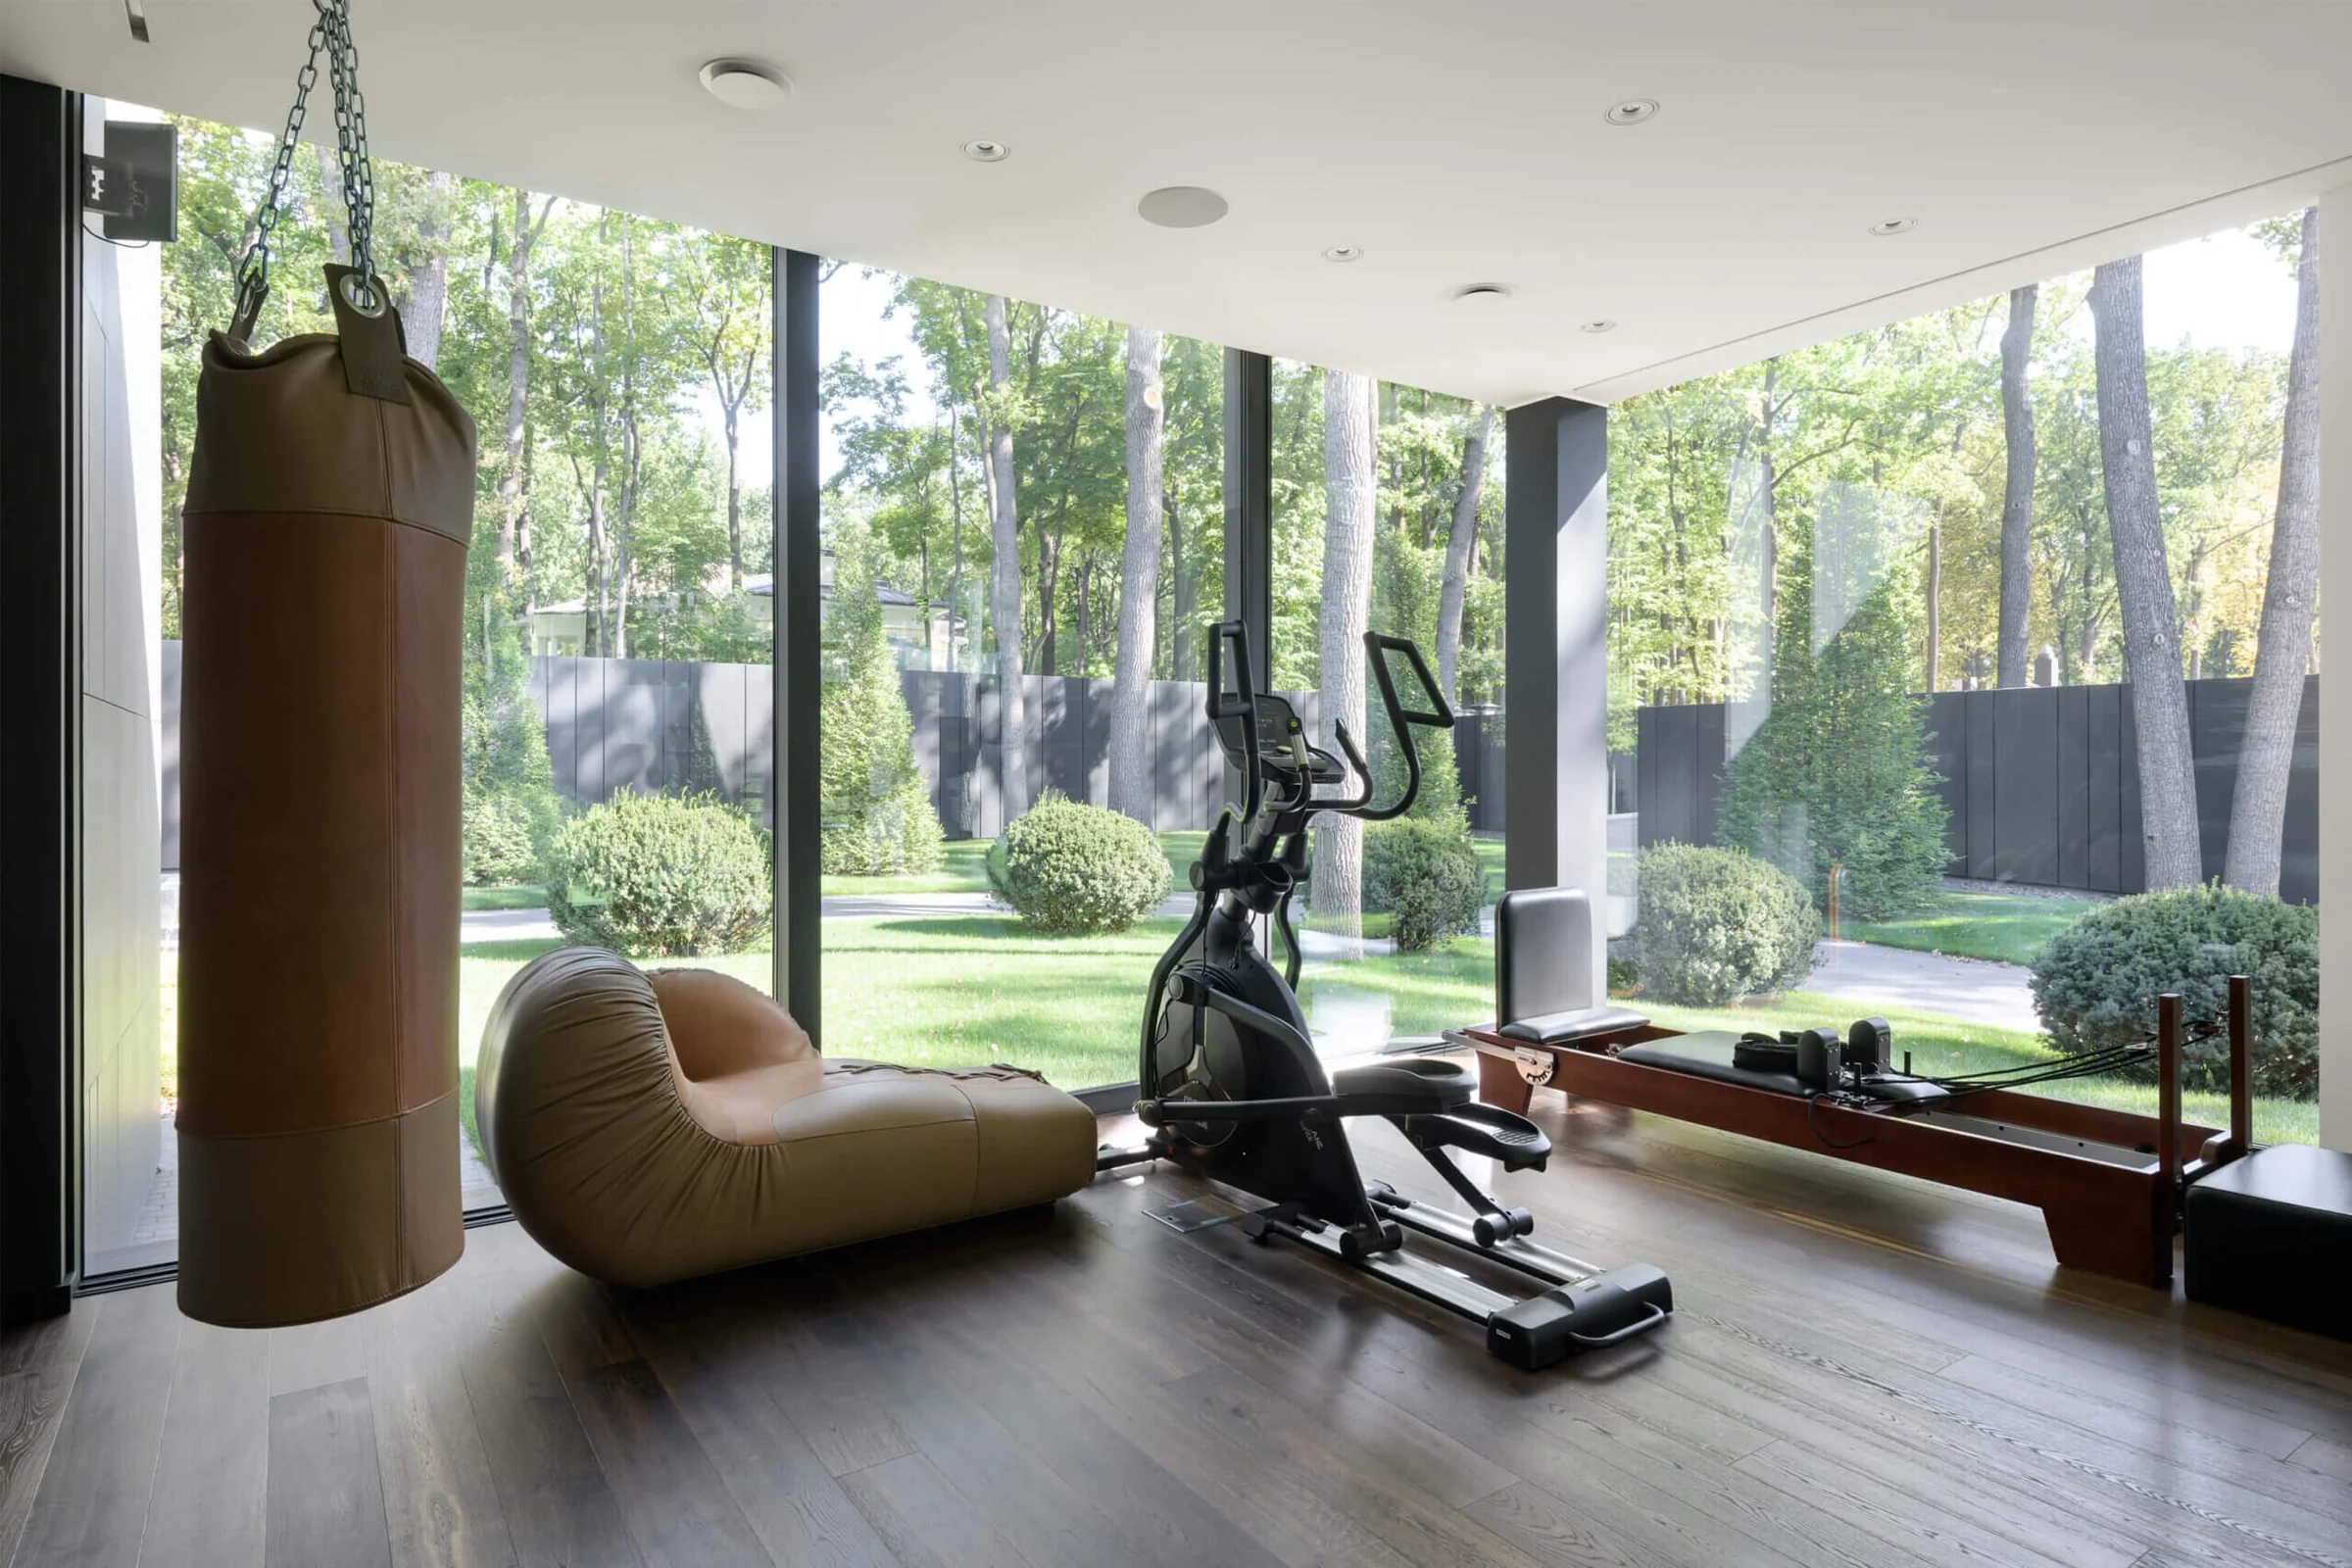
As glass becomes larger, base rigidity, support points and installation tolerances become more important. They disappear from the finished photographs but determine how stable the glazing remains.
Interfaces with finishes
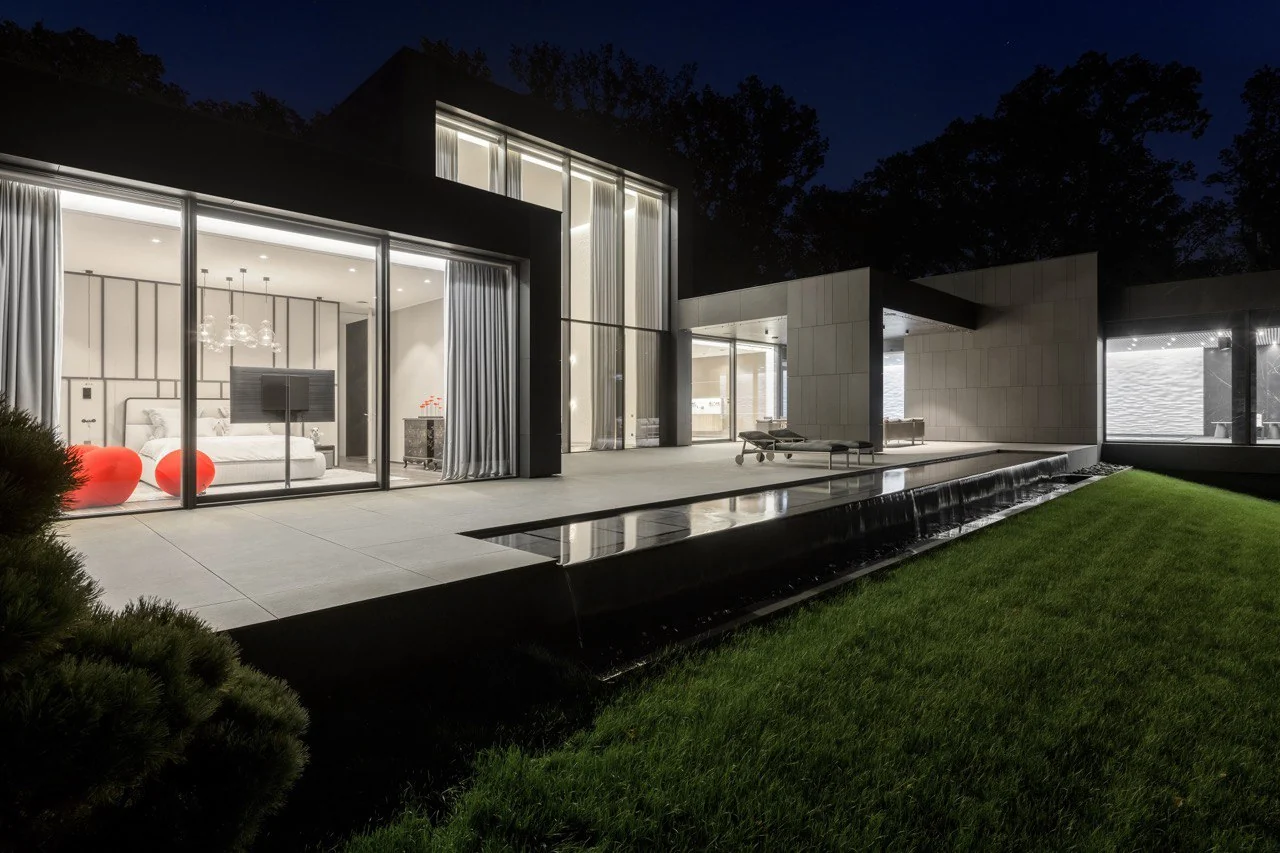
Dark aluminium sits next to natural interior and façade materials. Installation has to leave a clean visual junction while still allowing the materials to move as designed.
Architectural result
Panoramic aluminium glazing focused on large daylight openings, a quiet frame rhythm and careful integration with interior and exterior finishes.
TECHNICAL DETAILS
Architectural aluminium glazing
Large-format glazing coordinated around installation tolerances and interfaces
GALLERY
START A PROJECT
Planning a project?
Send architectural drawings, a specification or a few photographs. We will return with technical questions and propose the next step.
Discuss your project ↗