

WINTER GARDENS / BIFORIUM
WINTER GARDENS
& GLAZED EXTENSIONS
A glazed extension works best when it feels like part of the house rather than a separate greenhouse attached to the façade. That means resolving the roof, vertical glazing, ventilation, solar load, drainage and connections to the existing building as one design problem.
CONTEXT
With a glass roof, water and solar load matter more than the render.
The most common problems in winter gardens tend to appear at interfaces rather than in the middle of the glass: where the roof meets the house wall, at the base of the façade, at the roof-to-wall transition and wherever water needs to pass from one drainage path to another. We therefore draw these junctions before the profiles go into fabrication.
Overheating is the second major risk. A large glazed roof can admit a great deal of solar energy even on a relatively cool day. Coating selection, the amount of opening area, external shading and orientation all work together. A single “multifunctional glass” specification cannot solve every scenario on its own.
APPROACH
What should be resolved in a winter-garden design
Roof pitch and geometry so water has a clear path to drainage without stagnant areas.
A safe overhead-glazing build-up, considering occupied space below and future service access.
Solar control and ventilation, particularly on south- and west-facing elevations.
The connection to the existing wall and roof, where different structures may move independently.
SYSTEMS
Vertical glazing and roof systems need to be selected together.
A winter garden combines façade, roof, doors and drainage. What matters is junction compatibility and a clear load path from the roof glass, not simply using the same product family everywhere.
PROJECT
Glazed Atrium
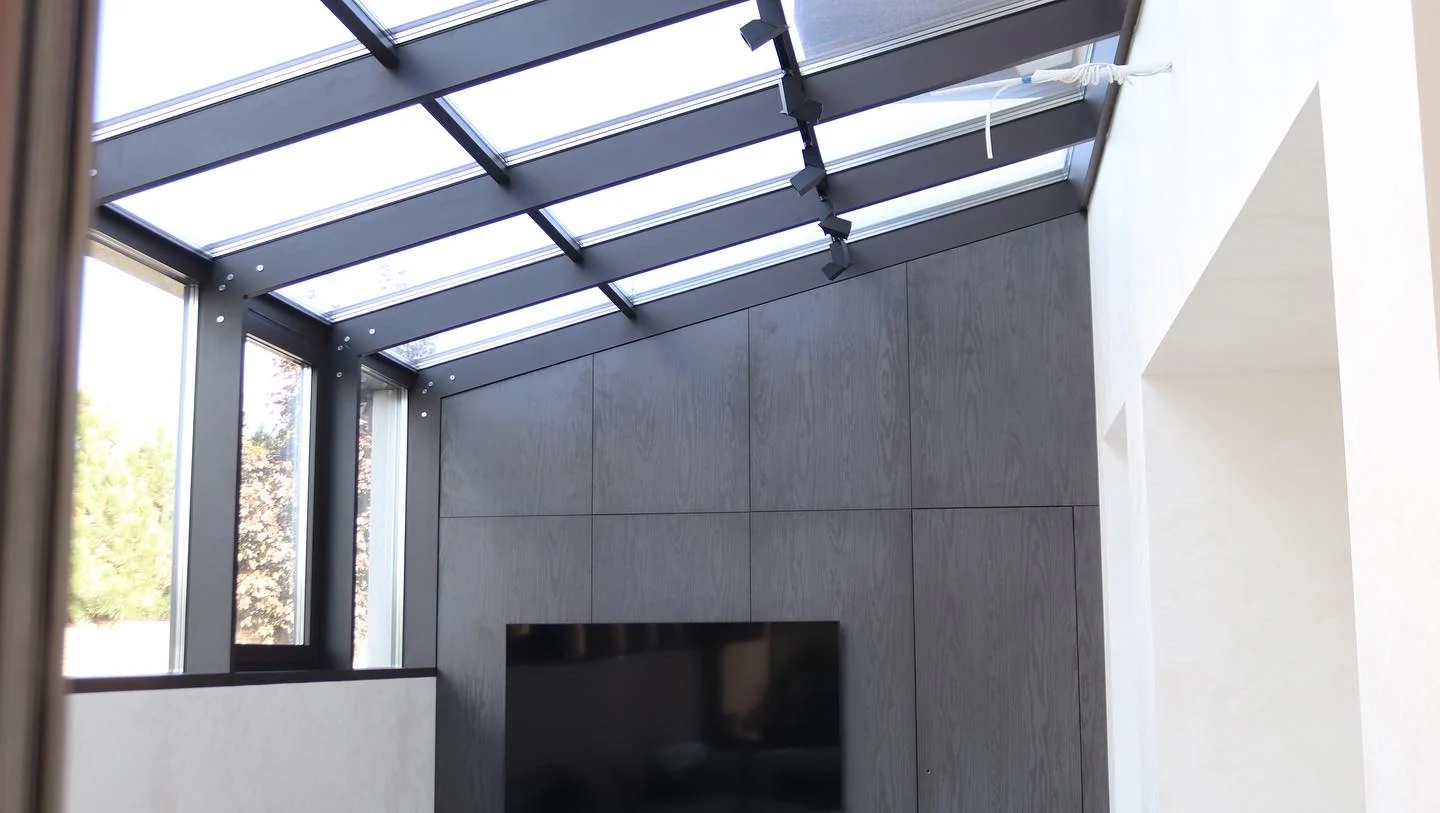
A completed glazed extension reveals how roof pitch, water collection, vertical-to-sloped glass junctions and shading work together.
View project ↗START A PROJECT
We can review your drawings.
Send a plan of the extension, an elevation and at least one section through the roof. Even early sketches are enough to identify where pitches, supports and junctions need more work.
Discuss a project ↗