

Schüco / High-insulation windows
AWS 75.SI+
Schüco’s Super Insulated platform at a 75 mm basic depth. The system is designed for energy-efficient envelopes with a broad range of opening types, profile combinations, concealed fittings and integrations.
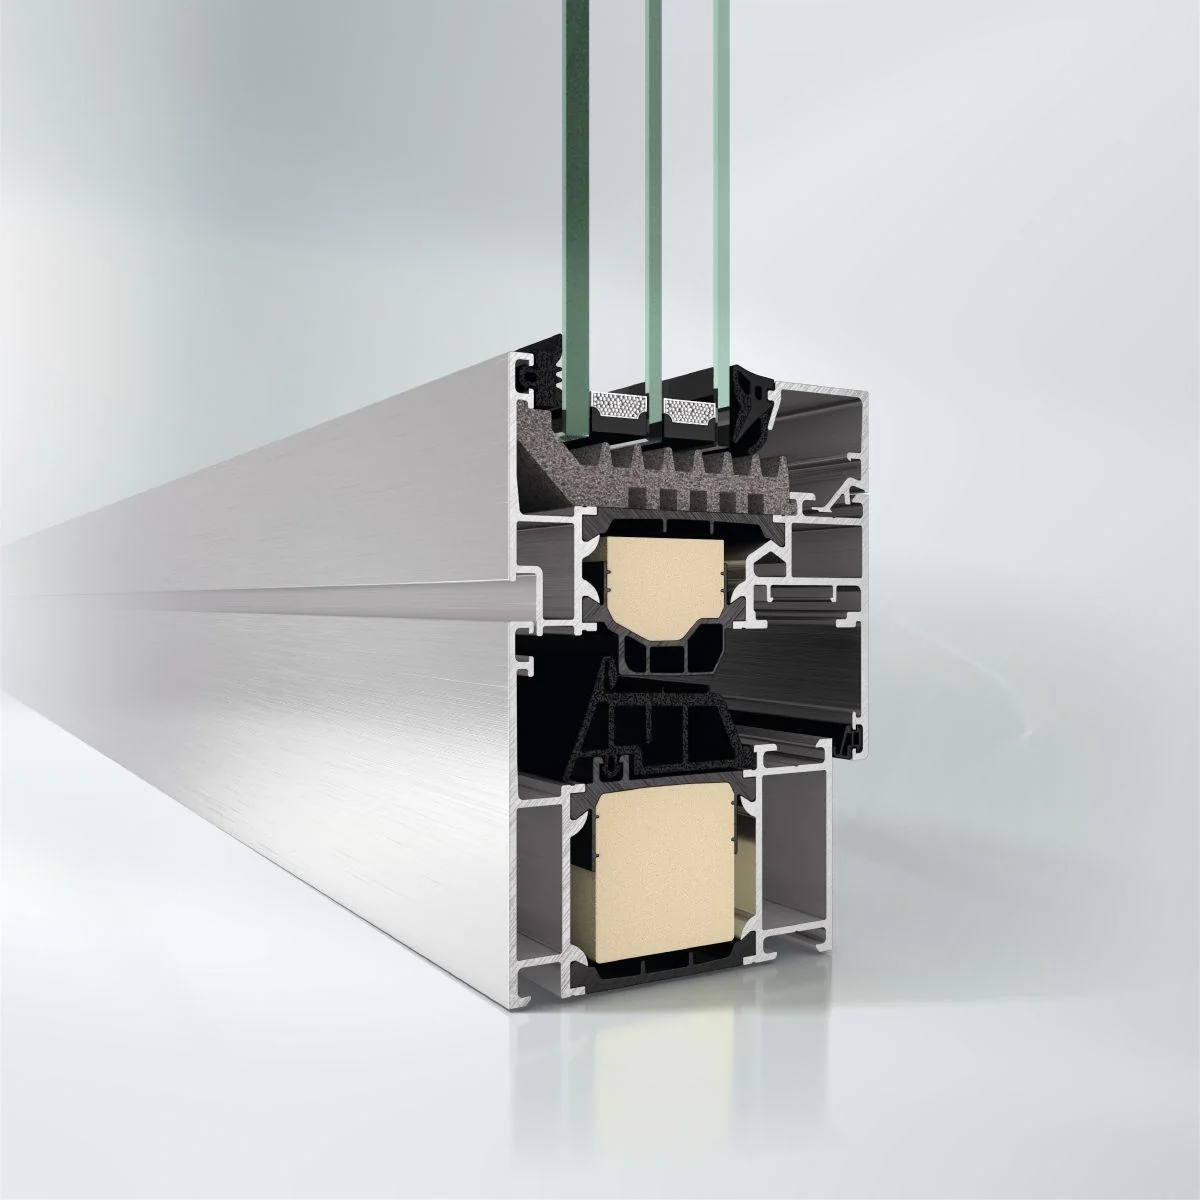
Manufacturer imageSchüco ↗
VERIFIED PARAMETERS
Thermal performance without losing architectural flexibility.
AWS 75.SI+ is a platform rather than a single fixed U-value. Thermal performance depends on the profile combination, face widths, glazing and spacer specification.
Installation depth
75 mm
Visible width
from 91 mm
Frame Uf
from 0.9 W/m²K
Infill / glazing
18–61 mm
Max. vent size
up to 1700 × 2500 mm
Max. vent weight
up to 250 kg
Sound insulation
up to 48 dB
Air permeability
class 4
Watertightness
9A
Wind resistance
C5 / B5
Burglary resistance
up to RC3
Barrier-free threshold
zero-threshold option
With AWS 75.SI+, thermal performance comes from the whole assembly. Frame geometry, glass, spacer and installation position need to be specified together.
Official manufacturer data · checked 09/2026Open official source ↗
PROFILE CROSS-SECTION
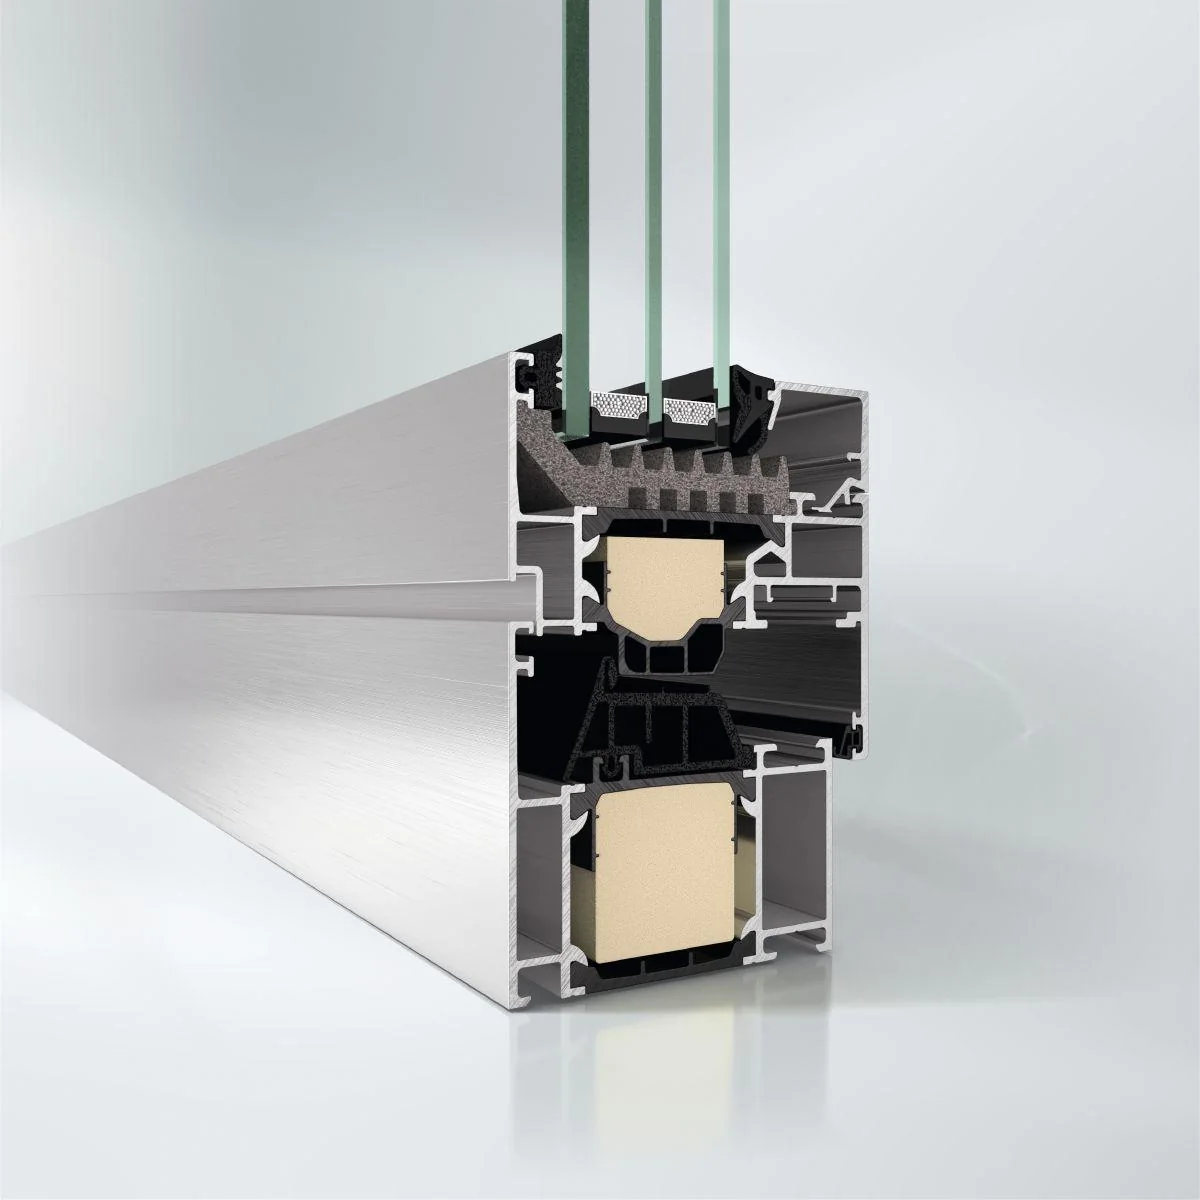
AWS 75.SI+ profile geometry in detail.
This official manufacturer image reveals the system's profile geometry, chambers, thermal breaks and glazing zones. The final junction is selected for the opening scheme, glass build-up, dimensions and project loads.
CAPABILITIES
For demanding building envelopes.
01
Wide selection of opening types and profile combinations
02
Concealed manual or mechatronic fittings
03
Barrier-free and zero-level threshold variants where applicable
04
Integration with Schüco doors, façades, ventilation and solar shading
THERMAL ENGINEERING
We compare whole-window Uw, not profile Uf alone.
When specifying AWS 75.SI+ we calculate the complete element: profile, glass, edge zone, frame proportion and geometry. This avoids over-specification where the glazing or installation junction is the real limiting factor.
01
Whole-element Uw
Calculated for the actual size and glazing build-up, not an isolated marketing minimum.
02
Fittings
Large vents require a check of glass weight, hardware capacity and concealed fitting options.
03
Perimeter detail
Frame position and sealing must preserve the thermal potential of the system.
HOW TO READ THE DATA
Six values that shape the result.
A catalogue maximum is not the rating of every fabricated element. Classes depend on size, opening scheme, glazing, hardware and the tested configuration.
THERMAL REVIEW
We will verify whether SI+ is justified.
Send sizes, opening types, preferred glazing and target Uw. We will select the profile configuration without unnecessary over-specification.
Send project ↗