

Schüco / Aluminium windows
AWS 65
A versatile 65 mm Schüco platform for residential and commercial architecture. AWS 65 supports slim sightlines, concealed fittings, multiple opening types and integration into façade systems.
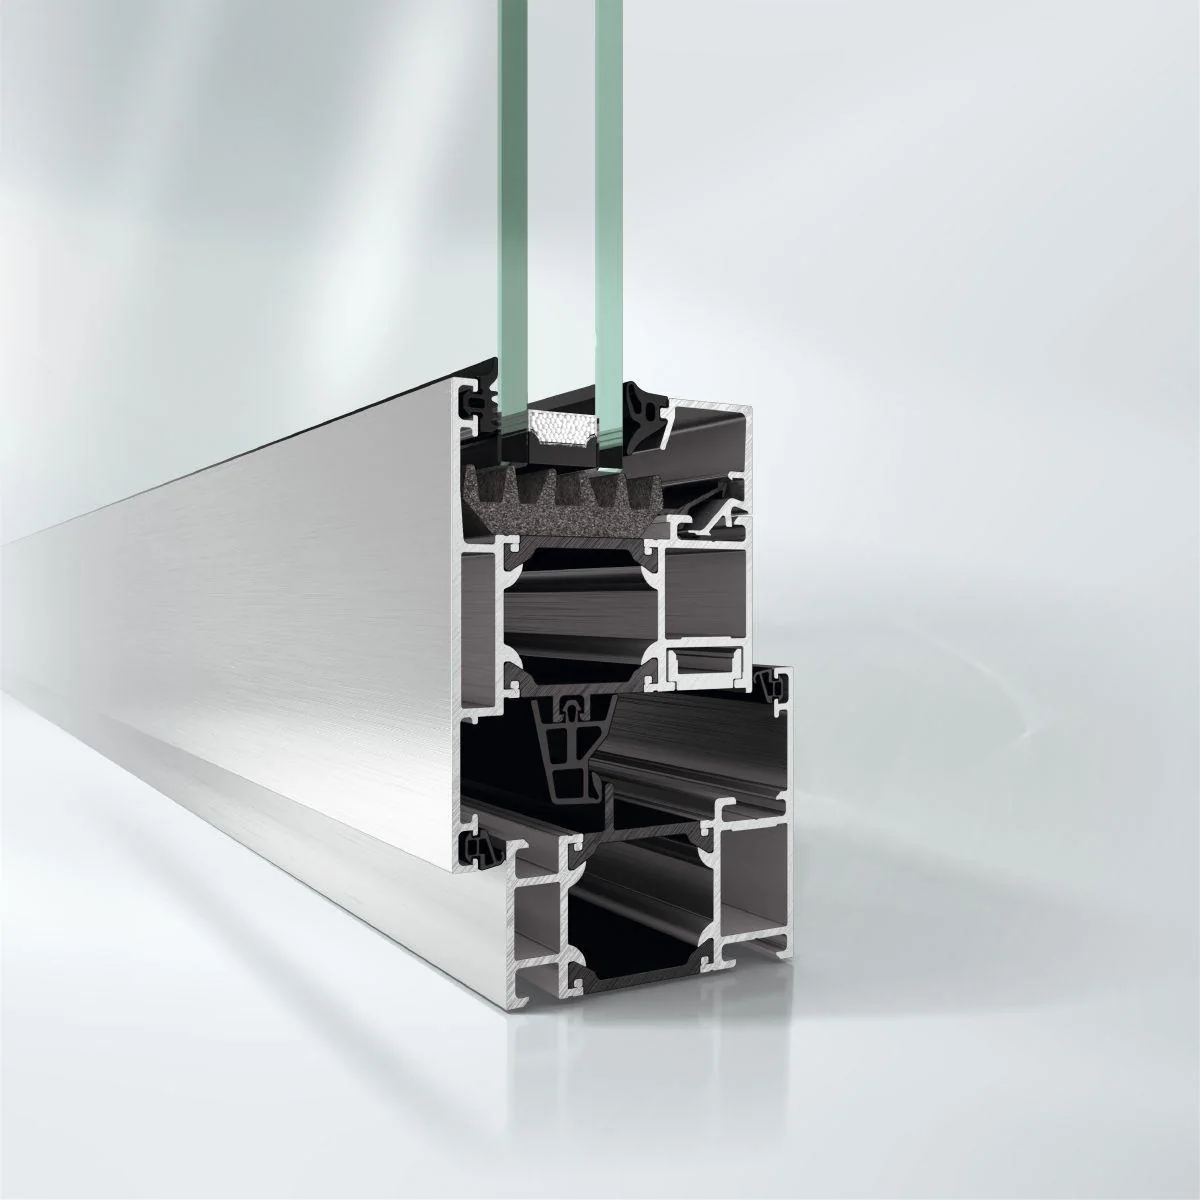
Manufacturer imageSchüco ↗
VERIFIED PARAMETERS
A rational system depth for many architectural tasks.
AWS 65 is often appropriate where a thermally insulated aluminium window is required without moving to the deeper 75 mm platform. The final choice follows a review of Uw, vent size, glazing and wind load.
Installation depth
65 mm
Visible width
from 91 mm
Frame Uf
from 1.9 W/m²K
Infill / glazing
11–55 mm
Max. vent size
up to 1700 × 2500 mm
Max. vent weight
up to 250 kg
Sound insulation
up to 47 dB
Air permeability
class 4
Watertightness
9A
Wind resistance
C5 / B5
Burglary resistance
up to RC3
Barrier-free threshold
≤ 20 mm
AWS 65 covers many configurations, so manufacturer figures should not be transferred to every window automatically. The final result depends on profile combination, size, glass and hardware.
Official manufacturer data · checked 09/2026Open official source ↗
PROFILE CROSS-SECTION
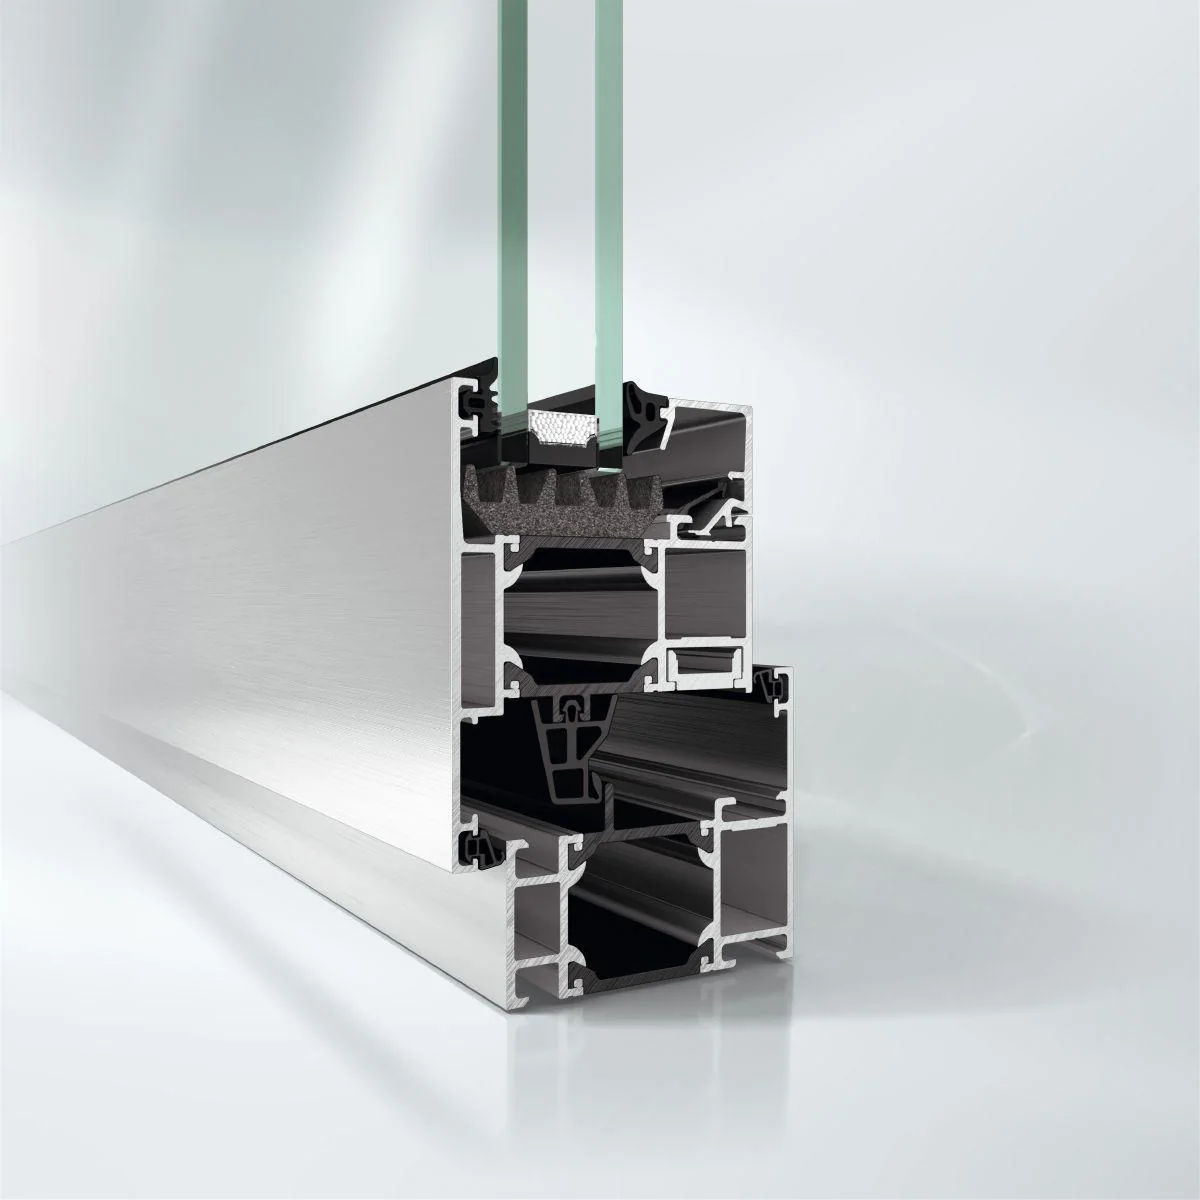
AWS 65 profile geometry in detail.
This official manufacturer image reveals the system's profile geometry, chambers, thermal breaks and glazing zones. The final junction is selected for the opening scheme, glass build-up, dimensions and project loads.
ARCHITECTURAL OPTIONS
A flexible platform for residential architecture.
01
Slim face widths with concealed fitting options
02
Inward and outward opening configurations where applicable
03
Barrier-free balcony-door solutions as a system option
04
Integration with Schüco façade and door systems
ENGINEERING CHOICE
65 or 75 mm is a project decision.
We compare dimensions, thermal performance, glass, fittings and architectural profile width. On many projects AWS 65 is the more rational solution both technically and commercially.
01
Thermal performance
We calculate the actual window Uw together with glazing and spacer specification.
02
Vent geometry
Glass weight, hardware and allowable dimensions are reviewed for the selected opening type.
03
Installation detail
Frame position, support, perimeter sealing and exterior drainage are coordinated as one junction.
BUILT PROJECT
AWS 65 in a BIFORIUM project.
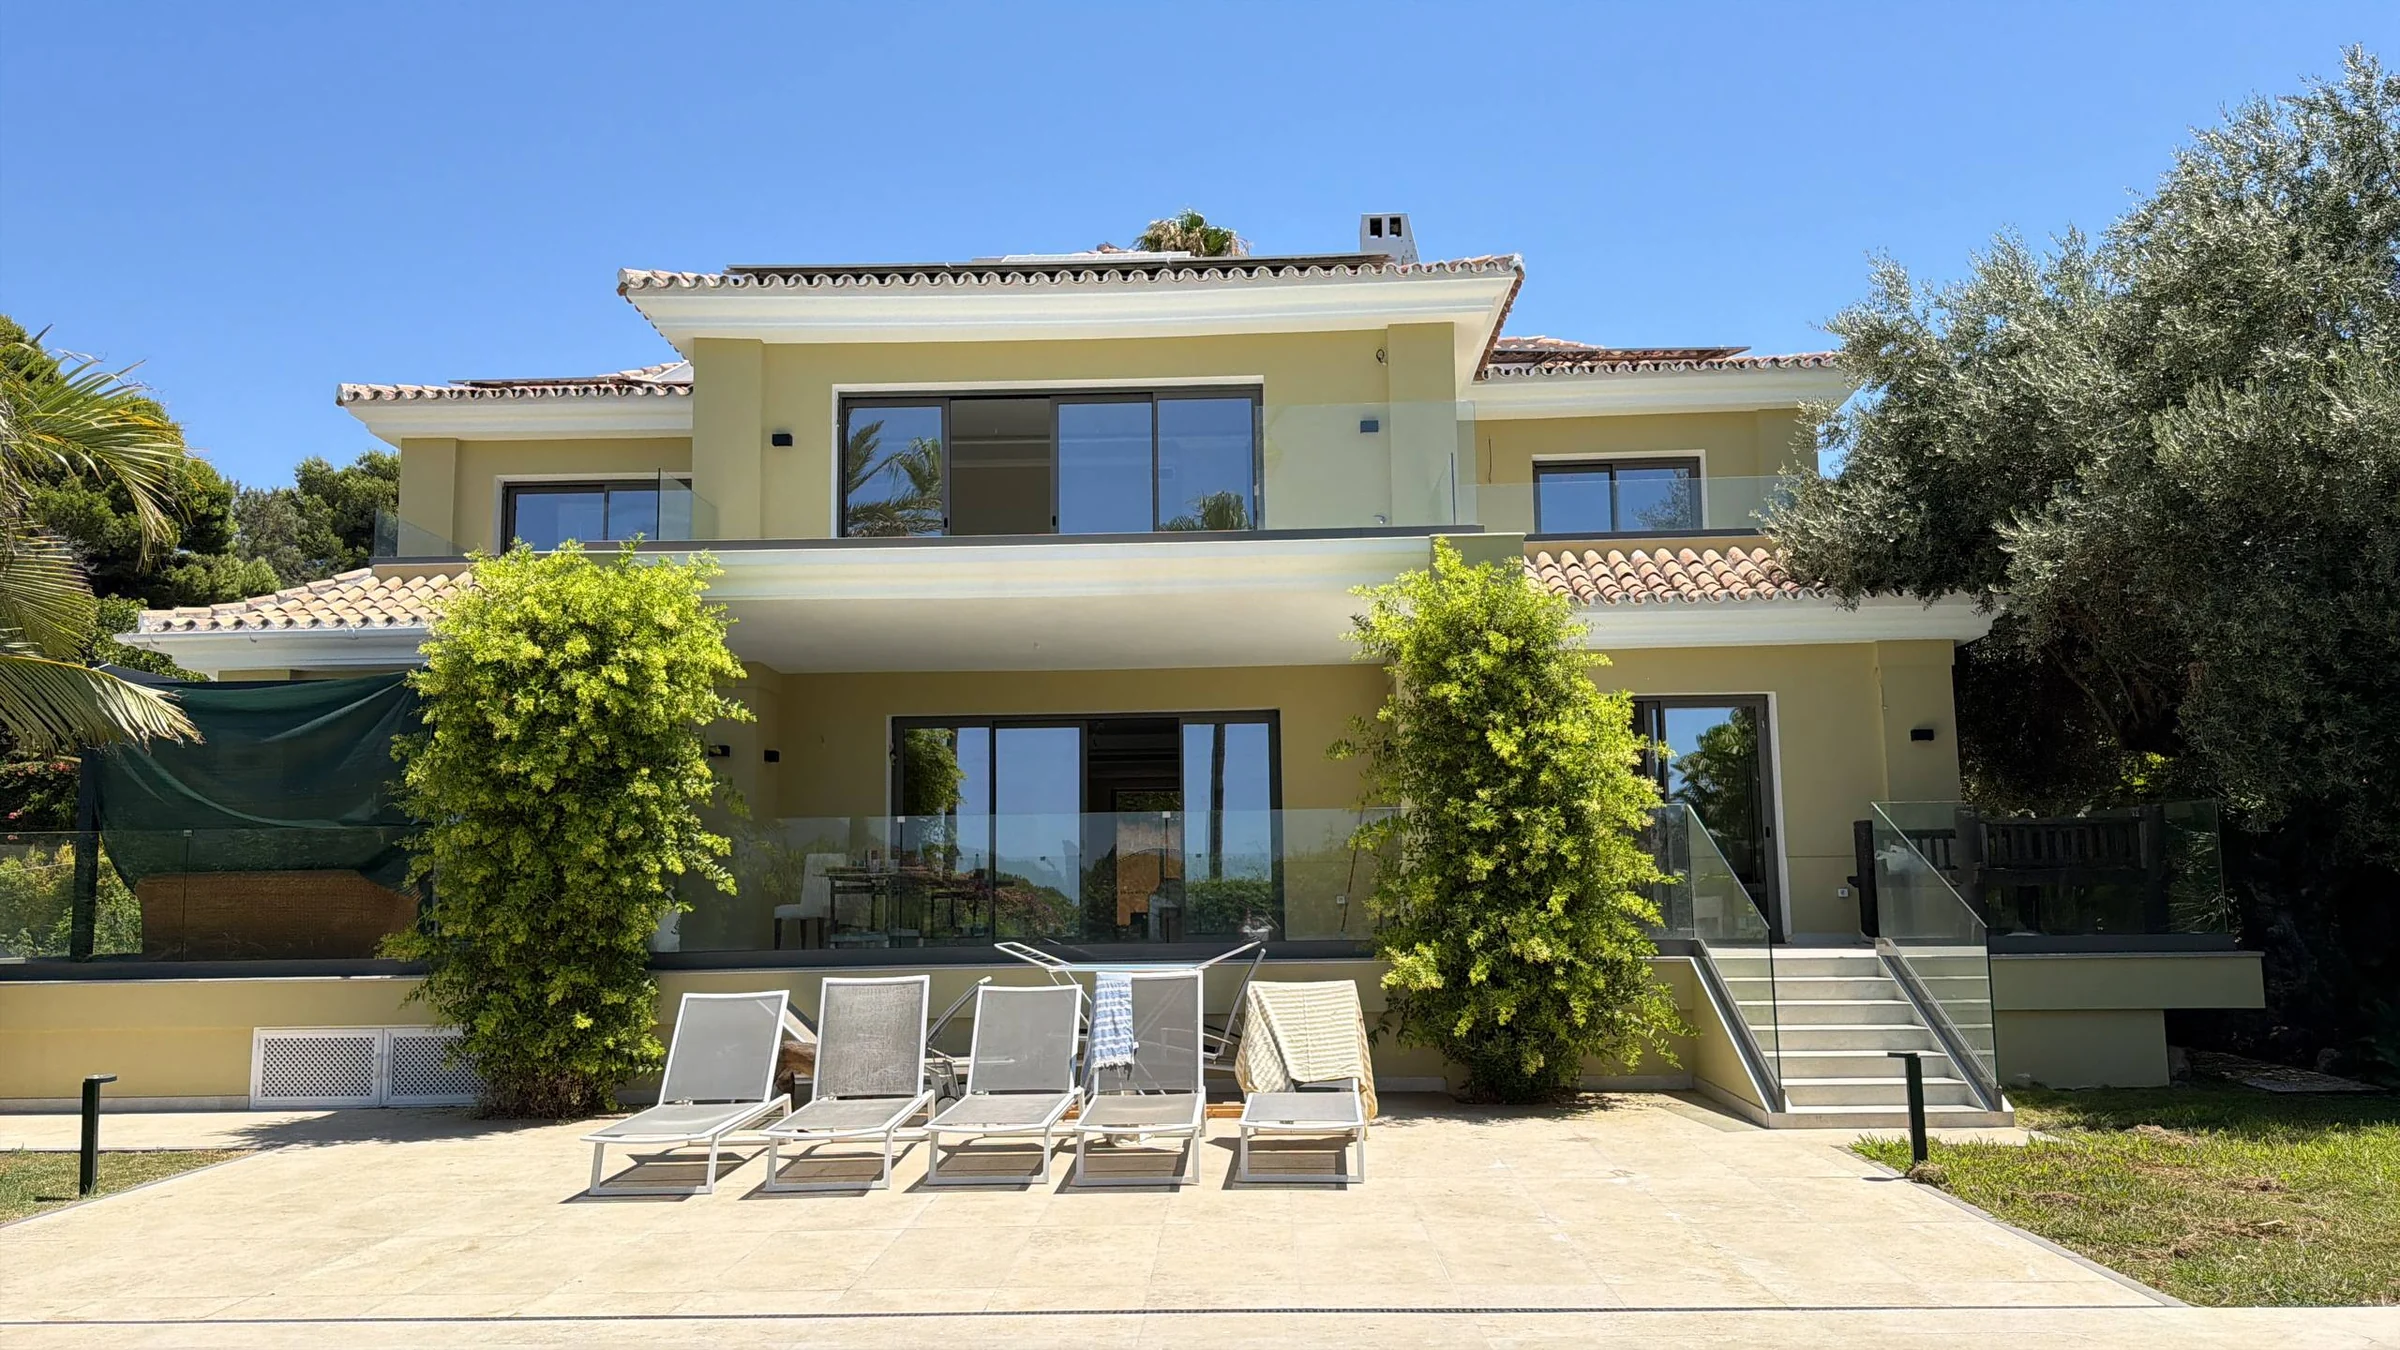
At the Estepona residence AWS 65 works together with ASE 60 and a laminated solar-control glazing build-up.
ESTEPONA / PRIVATE RESIDENCE
Estepona residence
Schüco AWS 65 / ASE 60 with Planitherm 4S glazing and laminated internal pane.
View project ↗HOW TO READ THE DATA
Six values that shape the result.
A catalogue maximum is not the rating of every fabricated element. Classes depend on size, opening scheme, glazing, hardware and the tested configuration.
WINDOW SCHEDULE
Send dimensions and performance requirements.
We will review opening type, glazing, thermal performance, fittings and installation, then confirm whether AWS 65 is sufficient or a different platform is justified.
Send project ↗