

ALUMINIUM SYSTEMS
Schüco
High-performance aluminium systems for windows, large sliding elements and façades with broad integration and automation capabilities.
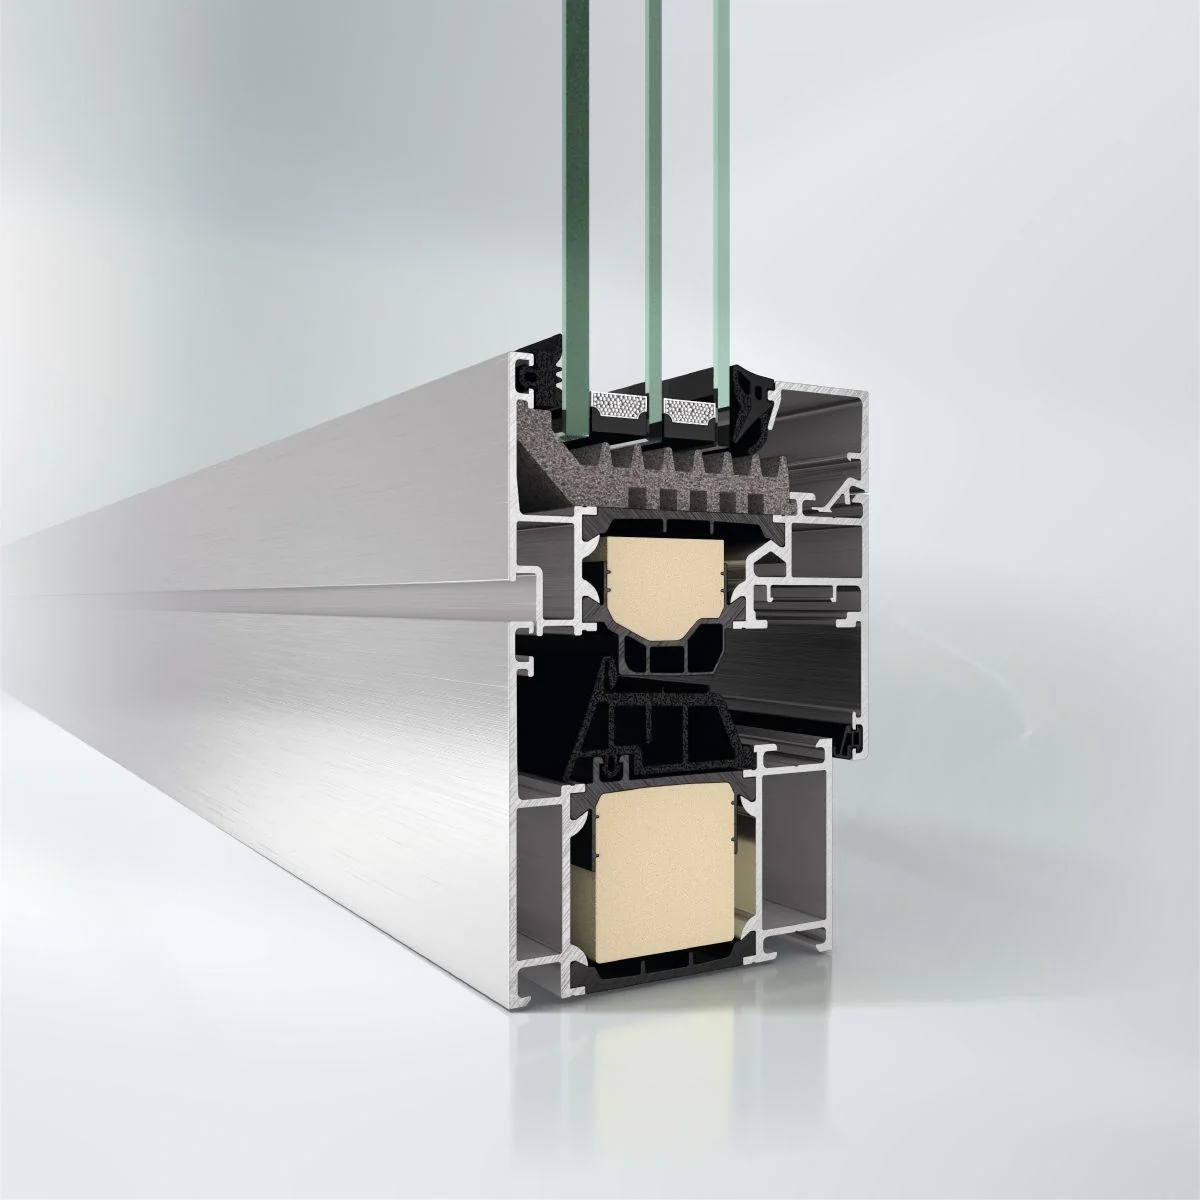
Manufacturer imageSchüco ↗
SYSTEMS
Core platforms selected by BIFORIUM.
The final product family follows a review of dimensions, thermal targets, glazing, wind loads, hardware, drainage and installation detail.
AWS 65
Schüco AWS 65: a thermally insulated 65 mm aluminium window platform for turn/tilt windows, façade inserts and balcony doors.
- Глибина · Depth65 mm
- Стулка · Vent250 kg
- Безпека · SecurityRC3
AWS 75.SI+
Schüco AWS 75.SI+: 75 mm Super Insulated platform for energy-efficient aluminium windows, concealed fittings and barrier-free solutions.
- Глибина · Depth75 mm
- Теплотехніка · ThermalUf 0.9
- Акустика · Acoustic48 dB
ASE 60
Schüco ASE 60: modular sliding and lift-slide platform with low threshold, DesignLine and automated TipTronic variant.
- Стулка · Vent3500 × 3500
- Вага · Weight500 kg
- Вода · WaterE900
ASE 80.HI
Schüco ASE 80.HI: high-insulation modular sliding and lift-slide platform with DesignLine, barrier-free threshold options and TipTronic automation.
- Теплотехніка · ThermalUw 0.99
- Стулка · Vent500 kg
- Скло · Glass36–60 mm
FWS 50
Schüco FWS 50: 50 mm mullion-transom façade platform for glazed façades, roof glazing and integration of windows and electrical components.
- Видима · Visible50 mm
- Скло · Glass1080 kg
- Вода · WaterRE1200
FWS 50 SG
Schüco FWS 50 SG: 50 mm structural glazing façade platform for large continuous glass surfaces and integrated AWS 114 opening units.
- Шов · Joint20 mm
- Елемент · Element2600 × 4200
- Вода · WaterRE1200
ENGINEERING APPROACH
Schüco offers a broad toolbox, from conventional windows to large façades. We narrow it down to the series that genuinely fit the geometry and performance brief.
Published performance helps build the shortlist, while the final configuration is determined by drawings, glazing, loads and installation.
START A PROJECT
We select the system around the architecture.
Send drawings or a specification and we will compare the relevant system options without anchoring the decision to a single marketing value.
Send project ↗