

Reynaers Aluminium / Aluminium windows
MasterLine 8 HI+
The high-insulation version of Reynaers’ flagship MasterLine 8 window platform. It is suited to contemporary homes and low-energy projects where clean architectural lines, large opening elements and predictable thermal performance need to work together.
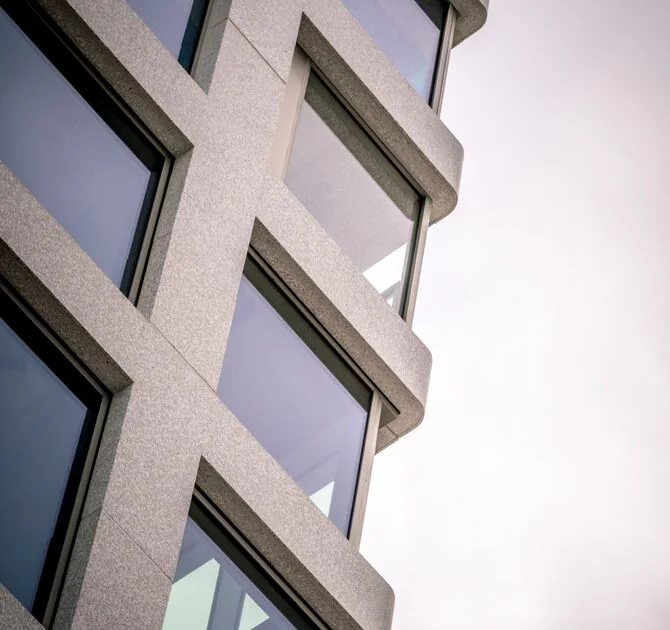
Manufacturer imageReynaers Aluminium ↗
VERIFIED PARAMETERS
Thermal performance without compromising the architecture.
HI+ is a high-insulation configuration within the MasterLine 8 platform. During design we look beyond the headline Uw and verify actual sash size, glazing build-up, frame ratio and the installation interface.
Installation depth
77 mm
Visible width
from 97 mm
Frame Uf
up to 1.3 W/m²K
Element Uw
up to 0.89 W/m²K
Max. height
up to 2800 mm
Max. vent weight
up to 200 kg
Air permeability
class 4
Watertightness
E900
Wind resistance
C5
Sound insulation
up to 46 dB
The HI+ figures come from defined tested configurations. For a project window we still calculate frame fraction, glass build-up, edge zone and sash geometry.
Official manufacturer data · checked 09/2026Open official source ↗
PROFILE CROSS-SECTION
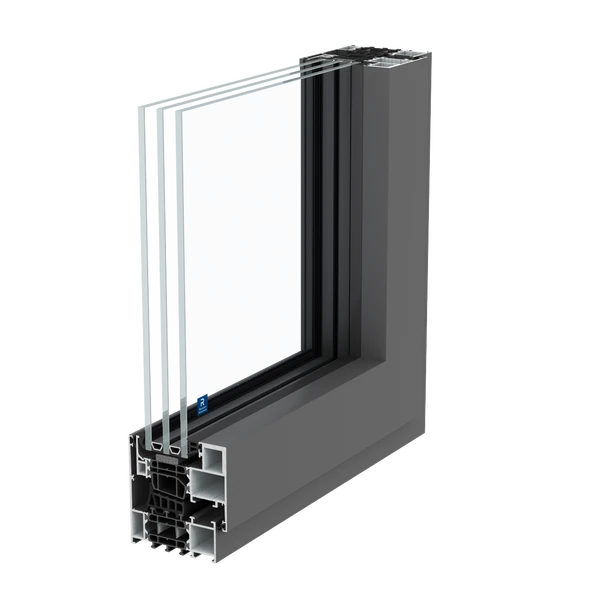
MasterLine 8 HI+ profile geometry in detail.
This official manufacturer image reveals the system's profile geometry, chambers, thermal breaks and glazing zones. The final junction is selected for the opening scheme, glass build-up, dimensions and project loads.
APPLICATION
Where HI+ makes sense.
01
Low-energy and highly insulated private homes
02
Concealed hinges and clean interior lines
03
Glass corners, concealed drainage and motorisation as system options
04
Acoustic performance up to 46 dB in relevant test configurations
ENGINEERING
A catalogue Uw is only the starting point.
For large windows the outcome depends on much more than the frame. We model frame ratio, choose Ug and warm-edge spacer, and verify glass weight, deflection and support points.
01
Glazing
We specify Ug, solar control, heat-treated or laminated safety glass and spacer type to suit façade orientation.
02
Hardware
We check allowable sash weight and geometry; concealed hinges are considered when the architecture calls for cleaner lines.
03
Installation
A high-insulation window loses its value on a cold base or poorly sealed perimeter, so the junction is designed together with the element.
HOW TO READ THE DATA
Six values that shape the result.
A catalogue maximum is not the rating of every fabricated element. Classes depend on size, opening scheme, glazing, hardware and the tested configuration.
SYSTEM SELECTION
We compare HI+ with the alternatives for your project.
Send façades, plans or an opening schedule. We will verify whether HI+ is justified, what glazing achieves the target Uw and how the installation perimeter should be built.
Send project ↗